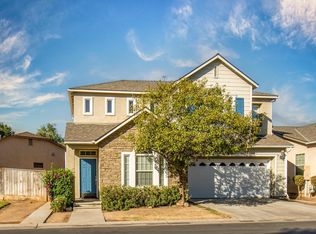
Discover Serenity and Style in this beautifully maintained home that blends comfort, convenience at European Grove!Nestled in the tranquil, gated enclave of European Grove in vibrant Northwest Fresno, this move-in-ready 2-bedroom, 2-bathroom haven effortlessly combines modern comfort, effortless convenience, and timeless appeal. Perched on a premium corner lot at the community's entrance, it offers unparalleled privacy and curb appeal in a park-like setting that's complete with the peace of mind that comes from secure, gated living.Step through the door into a light-filled, open-concept sanctuary where every detail invites relaxation. The inviting living room centers around a warm fireplace, seamlessly transitioning to a gourmet kitchen and dining area bathed in natural sunlight from expansive windows. Culinary enthusiasts will enjoy the sleek granite countertops, black appliances, gas stovetop, and a generous island with breakfast bar that's perfect for casual meals or relaxing gatherings with your family and friends.Retreat to the primary suite for a private oasis, or unwind on the covered back patio, an ideal spot for sipping your morning coffee, or evening entertaining. Low-maintenance front and backyard landscaping means more time enjoying life and less time on upkeep.Beyond your doorstep, the community shines with green spaces, picnic areas, and a fun putting green fostering a true sense of neighborhood charm. The location is positively ideal off The Fig Garden Loop where you are close to shopping, dining, and freeway access for effortless commuting.Experience the serenity for yourself and schedule your private tour of this charming property today!
Sold for $350,000
$350,000
3623 W Black Walnut Ln, Fresno, CA 93711
2beds
2baths
1,187sqft
Residential, Single Family Residence
Built in 2007
3,693 Square Feet Lot
$348,300 Zestimate®
$295/sqft
$2,105 Estimated rent
Home value
$348,300
$331,000 - $366,000
$2,105/mo
Zestimate® history
Owner options
List your home for rent
$2,105/mo
Rent Zestimate®
Find your next renter with Zillow Rental Manager. Plus, with online applications, you can quickly screen prospective tenants – for free.
$2,105/mo
Rent Zestimate®
Refinance and save
$2,251/mo
Est. payment
Refinancing to a lower rate could help reduce your monthly payments and save thousands over the life of the loan.
$2,251/mo
Est. payment
Explore your selling options
Work with a Zillow partner agent
Leverage their expertise and Zillow's premium Showcase listings to get your home seen by more buyers.
Get startedList with your own agent
Get your home in front of millions of buyers by listing it on Zillow.
Learn how to do itSell it yourself
Take full control of how buyers see your home on Zillow by listing For Sale by Owner (FSBO).
List your homeWhat's special
Zillow last checked:
Listing updated:
Listed by:
Bryan D. Souza DRE #01433664 559-696-3905,
eXp Realty of California, Inc.
Bought with:
Kathryn Hamlin, DRE #01927440
Realty Concepts, Ltd. - Fresno
Source: Fresno MLS,MLS#: 636029Originating MLS: Fresno MLS
Facts & features
Interior
Bedrooms & bathrooms
- Bedrooms: 2
- Bathrooms: 2
Primary bedroom
- Area: 0
- Dimensions: 0 x 0
Bedroom 1
- Area: 0
- Dimensions: 0 x 0
Bedroom 2
- Area: 0
- Dimensions: 0 x 0
Bedroom 3
- Area: 0
- Dimensions: 0 x 0
Bedroom 4
- Area: 0
- Dimensions: 0 x 0
Dining room
- Area: 0
- Dimensions: 0 x 0
Family room
- Area: 0
- Dimensions: 0 x 0
Kitchen
- Features: Eat-in Kitchen, Breakfast Bar
- Area: 0
- Dimensions: 0 x 0
Living room
- Area: 0
- Dimensions: 0 x 0
Basement
- Area: 0
Heating
- Has Heating (Unspecified Type)
Cooling
- Central Air
Appliances
- Included: F/S Range/Oven, Gas Appliances, Electric Appliances, Disposal, Dishwasher, Refrigerator
- Laundry: Inside
Features
- Great Room
- Number of fireplaces: 1
Interior area
- Total structure area: 1,187
- Total interior livable area: 1,187 sqft
Property
Parking
- Parking features: Garage - Attached
- Has attached garage: Yes
Features
- Levels: One
- Stories: 1
- Patio & porch: Covered
Lot
- Size: 3,693 Square Feet
- Dimensions: 52 x 71
- Features: Urban
Details
- Parcel number: 41569624S
- Zoning: RS5
Construction
Type & style
- Home type: SingleFamily
- Architectural style: Ranch
- Property subtype: Residential, Single Family Residence
Materials
- Stucco
- Foundation: Concrete
- Roof: Composition
Condition
- Year built: 2007
Utilities & green energy
- Sewer: Public Sewer
- Water: Public
- Utilities for property: Public Utilities
Community & HOA
HOA
- Has HOA: Yes
- Amenities included: Green Area, Gated
- HOA fee: $102 monthly
Location
- Region: Fresno
Financial & listing details
- Price per square foot: $295/sqft
- Tax assessed value: $232,024
- Annual tax amount: $3,023
- Date on market: 9/9/2025
- Cumulative days on market: 13 days
- Listing agreement: Exclusive Right To Sell
Price history
| Date | Event | Price |
|---|---|---|
| 10/9/2025 | Sold | $350,000-1.7%$295/sqft |
Source: Fresno MLS #636029 Report a problem | ||
| 9/23/2025 | Pending sale | $355,900$300/sqft |
Source: Fresno MLS #636029 Report a problem | ||
| 9/9/2025 | Listed for sale | $355,900+71.1%$300/sqft |
Source: Fresno MLS #636029 Report a problem | ||
| 1/25/2019 | Sold | $208,000-10.5%$175/sqft |
Source: Public Record Report a problem | ||
| 7/19/2007 | Sold | $232,500$196/sqft |
Source: Public Record Report a problem | ||
Public tax history
| Year | Property taxes | Tax assessment |
|---|---|---|
| 2025 | $3,023 +3.9% | $232,024 +2% |
| 2024 | $2,908 +1.9% | $227,476 +2% |
| 2023 | $2,852 +1.4% | $223,016 +2% |
| 2022 | $2,813 +2.8% | $218,644 +2% |
| 2021 | $2,736 +0.4% | $214,357 +1% |
| 2020 | $2,725 +2.4% | $212,160 -2.8% |
| 2019 | $2,661 +3.3% | $218,300 +3% |
| 2018 | $2,576 +5.9% | $212,000 +6% |
| 2017 | $2,433 +10.1% | $200,000 +8.3% |
| 2016 | $2,210 +5.7% | $184,600 +5.5% |
| 2015 | $2,091 +21.5% | $175,000 +34.1% |
| 2014 | $1,721 | $130,500 |
| 2013 | -- | $130,500 +1.6% |
| 2012 | -- | $128,400 -5.1% |
| 2011 | -- | $135,300 |
| 2010 | -- | $135,300 |
| 2009 | -- | $135,300 -29.6% |
| 2008 | -- | $192,300 +533.1% |
| 2007 | -- | $30,373 |
Find assessor info on the county website
Neighborhood: Bullard
Nearby homes
- $409,0004 bd3 ba1.9k sqft3629 W Black Walnut Ln, Fresno, CA 93711Sold
- $356,6003 bd2 ba1.2k sqft3634 W Cottonwood Ln, Fresno, CA 93711Off Market
- $341,6002 bd-- ba1.1k sqft3635 W Black Walnut Ln, Fresno, CA 93711Off Market
- $386,6002 bd2 ba1.6k sqft3627 W Pomegranate Ln, Fresno, CA 93711Off Market
- $320,1003 bd2 ba1.2k sqft3633 W Pomegranate Ln, Fresno, CA 93711Off Market
- $360,5002 bd2 ba1.1k sqft3616 W Black Walnut Ln, Fresno, CA 93711Off Market
- $331,0002 bd2 ba1.1k sqft3640 W Cottonwood Ln, Fresno, CA 93711Off Market
- $306,2003 bd2 ba1.3k sqft3622 W Black Walnut Ln, Fresno, CA 93711Off Market
Nearby schools
GreatSchools rating
- 4/10Lawless Elementary SchoolGrades: K-6Distance: 0.5 mi
- 3/10Tenaya Middle SchoolGrades: 7-8Distance: 2.6 mi
- 6/10Bullard High SchoolGrades: 9-12Distance: 2.7 mi
Schools provided by the listing agent
- Elementary: Lawless
- Middle: Tenaya
- High: Bullard
Source: Fresno MLS. This data may not be complete. We recommend contacting the local school district to confirm school assignments for this home.
Get a cash offer in 3 minutes
Find out how much your home could sell for in as little as 3 minutes with a no-obligation cash offer.
Estimated market value
$348,300
Get a cash offer in 3 minutes
Find out how much your home could sell for in as little as 3 minutes with a no-obligation cash offer.
Estimated market value
$348,300
- California
- Fresno County
- Fresno
- 93711
- Bullard
- 3623 W Black Walnut Ln
Nearby cities
Nearby neighborhoods
Nearby zip codes
Other Fresno Topics
