Skip main navigation
Sold
  • Listed by: Adelbern Real Estate LLC • Keegan Burmark
    Bought with: All in One Real Estate
    $426,225

    3623 W E Street, Bremerton, WA 98312

    3beds
    1,534sqft
    Single Family Residence
    Built in 2023
    3,049 Square Feet Lot
    $482,000 Zestimate®
    $278/sqft
    $2,617 Estimated rent

    Home value

    $482,000

    $458,000 - $506,000

    $2,617/mo

    Zestimate® history
    Loading
    Loading...

    Owner options

    List your home for rent

    $2,617/mo

    Rent Zestimate®

    Find your next renter with Zillow Rental Manager. Plus, with online applications, you can quickly screen prospective tenants – for free.

    Learn more

    $2,617/mo

    Rent Zestimate®

    Refinance and save

    $2,563/mo

    Est. payment

    Refinancing to a lower rate could help reduce your monthly payments and save thousands over the life of the loan.

    See today's rates

    $2,563/mo

    Est. payment

    Explore your selling options

    Work with a Zillow partner agent

    Leverage their expertise and Zillow's premium Showcase listings to get your home seen by more buyers.

    Get started

    List with your own agent

    Get your home in front of millions of buyers by listing it on Zillow.

    Learn how to do it

    Sell it yourself

    Take full control of how buyers see your home on Zillow by listing For Sale by Owner (FSBO).

    List your home

    What's special

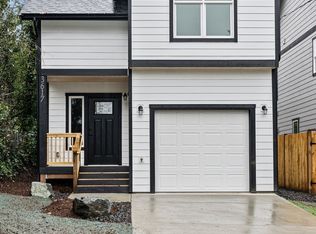
    Brand new, pristinely built home in the center of everything Kitsap! Walking distance to the port and a 1 min drive to Hwy 3. Don't worry about maintenance on this well-constructed property. Luxury plank vinyl extends the entire downstairs including the kitchen w/beautiful quartz countertops and all SS appliances. Upstairs boasts 3 big bedrooms including the master w/a walk-in closet and stunning en-suite bath. The utility room is between the bedrooms so no more schlepping up and down stairs to do laundry! Enjoy the partial water views from the back bedroom as you stay comfortable due to the efficient heat/cool mini-split. Outside has a deck for entertaining & just enough yard, limiting upkeep. Sod and 6ft privacy fence to be added.

    Zillow last checked:

    Listing updated:

    Listed by:

    Keegan Burmark,

    Adelbern Real Estate LLC

    Bought with:

    RJ Peabody, 52924

    All in One Real Estate

    Source: NWMLS as distributed by MLS GRID,MLS#: 2166404MLS Logo

    Facts & features

    Interior

    Bedrooms & bathrooms
    • Bedrooms: 3
    • Bathrooms: 3
    • Full bathrooms: 1
    • 3/4 bathrooms: 1
    • 1/2 bathrooms: 1
    Primary bedroom
    • Level: Second
    Bedroom
    • Level: Second
    Bedroom
    • Level: Second
    Bathroom full
    • Level: Second
    Bathroom three quarter
    • Level: Second
    Other
    • Level: Main
    Dining room
    • Level: Main
    Entry hall
    • Level: Main
    Kitchen with eating space
    • Level: Main
    Living room
    • Level: Main
    Utility room
    • Level: Second
    Heating
    • Ductless HP-Mini Split, Wall Unit(s), Electric
    Cooling
    • Has cooling: Yes
    Appliances
    • Included: Dishwasher_, Microwave_, StoveRange_, Dishwasher, Microwave, StoveRange
    Features
    • Bath Off Primary, Ceiling Fan(s), Dining Room
    • Flooring: Vinyl Plank, Carpet
    • Windows: Double Pane/Storm Window, Skylight(s)
    • Basement: None
    • Has fireplace: No
    Interior area
    • Total structure area: 1,534
    • Total interior livable area: 1,534 sqft

    Property

    Parking
    • Total spaces: 1
    • Parking features: Attached Garage
    • Attached garage spaces: 1
    Features
    • Levels: Two
    • Stories: 2
    • Entry location: Main
    • Patio & porch: Wall to Wall Carpet, Bath Off Primary, Ceiling Fan(s), Double Pane/Storm Window, Dining Room, Skylight(s), Vaulted Ceiling(s), Walk-In Pantry
    • Has view: Yes
    • View description: Bay
    • Has water view: Yes
    • Water view: Bay
    Lot
    • Size: 3,049 Square Feet
    • Topography: Level,PartialSlope
    • Residential vegetation: Garden Space
    Details
    • Parcel number: 46000080100007
    • Special conditions: Standard

    Construction

    Type & style
    • Home type: SingleFamily
    • Property subtype: Single Family Residence
    Materials
    • Cement Planked
    • Foundation: Poured Concrete
    • Roof: Composition
    Condition
    • Very Good
    • New construction: Yes
    • Year built: 2023

    Utilities & green energy

    • Electric: Company: PSE
    • Sewer: Sewer Connected, Company: Kitsap PUD
    • Water: Public, Company: City of Bremerton

    Community & HOA

    Community
    • Subdivision: Navy Yard City
    Location
    • Region: Bremerton

    Financial & listing details

    • Price per square foot: $278/sqft
    • Annual tax amount: $639
    • Date on market: 10/18/2023
    • Cumulative days on market: 891 days
    • Listing terms: Conventional,FHA,VA Loan
    • Inclusions: Dishwasher, Microwave, StoveRange

    Price history

    DateEventPrice
    12/7/2023Sold$426,225-5.1%$278/sqft
    Source: NWMLS as distributed by MLS GRID #2166404 Report a problem
    11/16/2023Pending sale$449,000$293/sqft
    Source: NWMLS as distributed by MLS GRID #2166404 Report a problem
    9/28/2023Listed for sale$449,000$293/sqft
    Source: NWMLS as distributed by MLS GRID #2166404 Report a problem

    Public tax history

    Tax history is unavailable.

    Neighborhood: 98312

    Nearby schools

    GreatSchools rating
    Get a cash offer in 3 minutes
    Find out how much your home could sell for in as little as 3 minutes with a no-obligation cash offer.
    Estimated market value
    $482,000
    Get a cash offer in 3 minutes
    Find out how much your home could sell for in as little as 3 minutes with a no-obligation cash offer.
    Estimated market value
    $482,000