Skip main navigation
For sale
  • $299,000

    3623 Wakeforest St, Houston, TX 77098

    2beds
    1,530sqft
    : 
    $2,662/mo
    Get pre-qualified
    Townhouse
    Built in 1972
    1,041 Square Feet Lot
    $292,900 Zestimate®
    $195/sqft
    $525/mo HOA

    What's special

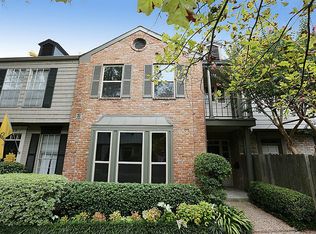
    Privately tucked away along a beautifully landscaped courtyard in the desirable Madison Place community, this Upper Kirby townhome offers a peaceful setting with thoughtful recent updates. New wood floors, fresh interior paint and all-new carpet (2026) give the home a fresh, inviting feel. The living area features a corner wood-burning fireplace and glass doors with full-length sidelights that fill the space with natural light and open to a private deck with direct access to covered parking and storage. Upstairs, two spacious bedrooms each offer a private en-suite bath. The primary bedroom affords an abundance of storage space. Enjoy an unbeatable location near Upper Kirby dining, shopping and entertainment, plus private gated access directly to Levy Park. Community amenities include a pool, 24-hour guarded entrance, water/sewer, trash pickup and common-area maintenance. This home is an incredible value in a centralized location in a charming neighborhood!
    2 days
    |
    190
    |
    3
    |

    Zillow last checked:

    Listing updated:

    Listed by:

    Lindsay Mericli TREC #0818655 713-253-5932,

    New Leaf Real Estate

    Source: HAR,MLS#: 71061373MLS Logo

      Facts & features

      Interior

      Bedrooms & bathrooms
      • Bedrooms: 2
      • Bathrooms: 3
      • Full bathrooms: 2
      • 1/2 bathrooms: 1
      Rooms
      • Room types: Family Room, Utility Room
      Primary bedroom
      • Level: Second
      • Area: 204
      • Dimensions: 17 x 12
      Bedroom
      • Level: Second
      • Area: 168
      • Dimensions: 14 x 12
      Breakfast
      • Level: First
      • Area: 48
      • Dimensions: 8 x 6
      Kitchen
      • Level: First
      • Area: 88
      • Dimensions: 11 x 8
      Living room
      • Level: First
      • Area: 195
      • Dimensions: 15 x 13
      Heating
      • Natural Gas
      Cooling
      • Electric
      Appliances
      • Included: Refrigerator, Microwave, Dryer, Washer, Dishwasher
      • Laundry: Common Area, Inside
      Features
      • Crown Molding, 2 Bedrooms Up, All Bedrooms Up
      • Flooring: Carpet
      • Windows: Window Coverings
      • Number of fireplaces: 1
      • Fireplace features: Wood Burning
      Interior area
      • Total structure area: 1,530
      • Total interior livable area: 1,530 sqft

      Property

      Parking
      • Total spaces: 2
      • Parking features: Assigned, Carport, Secured
      • Carport spaces: 2
      Features
      • Levels: All Levels
      • Stories: 2
      • Exterior features: Courtyard
      • Fencing: Fenced
      Lot
      • Size: 1,041 Square Feet
      Details
      • Parcel number: 1010190060003

      Construction

      Type & style
      • Home type: Townhouse
      • Architectural style: Traditional
      • Property subtype: Townhouse
      Materials
      • Brick
      • Foundation: Slab
      • Roof: Composition
      Condition
      • New construction: No
      • Year built: 1972

      Utilities & green energy

      • Sewer: Public Sewer
      • Water: Public

      Community & HOA

      Community
      • Subdivision: Madison Place T/H U/R
      HOA
      • Has HOA: Yes
      • Amenities included: Controlled Access, Pool, Security
      • HOA fee: $525 monthly
      Location
      • Region: Houston

      Financial & listing details

      • Price per square foot: $195/sqft
      • Tax assessed value: $339,437
      • Annual tax amount: $7,102
      • Date on market: 8/20/2026
      • Listing terms: Cash,Conventional,FHA,VA Loan

        Estimated market value

        $292,900

        $278,000 - $308,000

        $2,626/mo

        Price history

        DateEventPrice
        8/22/2026Listed for sale$299,000-5.1%$195/sqft
        Source: HAR #71061373 Report a problem
        5/14/2026Listing removed$315,000$206/sqft
        Source: HAR #15516534 Report a problem
        4/15/2026Pending sale$315,000$206/sqft
        Source: HAR #15516534 Report a problem
        3/7/2026Price change$315,000-4.5%$206/sqft
        Source: HAR #15516534 Report a problem
        2/11/2026Listed for sale$330,000$216/sqft
        Source: HAR #15516534 Report a problem
        2/2/2026Pending sale$330,000$216/sqft
        Source: HAR #15516534 Report a problem
        1/21/2026Listed for sale$330,000+10%$216/sqft
        Source: HAR #15516534 Report a problem
        2/28/2015Listing removed$299,900$196/sqft
        Source: Greenwood King Properties #20522747 Report a problem
        2/5/2015Listed for sale$299,900$196/sqft
        Source: Greenwood King Properties #20522747 Report a problem
        1/30/2015Pending sale$299,900$196/sqft
        Source: Greenwood King Properties #20522747 Report a problem
        1/21/2015Listed for sale$299,900$196/sqft
        Source: Greenwood King Properties #20522747 Report a problem

        Public tax history

        YearProperty taxesTax assessment
        2025$205 -78.3%$339,437
        2024$943 +3.9%--
        2023$908 -58.9%$316,022
        2022$2,209 $316,022 +9.7%
        2021-- $288,131 -6.1%
        2020$2,646 -16%$306,890
        2019$3,151 +8.4%$306,890 +14.2%
        2018$2,906 $268,835
        2017$2,906 0%$268,835
        2016$2,908 $268,835
        2015-- $268,835 +5.8%
        2014-- $254,199 +14%
        2013-- $222,990 +11.8%
        2012-- $199,377 +13.5%
        2011-- $175,680
        2010-- $175,680 -3.5%
        2009-- $182,067
        2008-- $182,067 +6.9%
        2007-- $170,300
        2006-- $170,300
        2005-- --
        2004-- $170,300
        2003-- $170,300 +18.8%
        2002-- $143,400 +5.4%
        2001-- $136,000 -2.9%
        2000-- $140,100
        Find assessor info on the county website

        Monthly payment

        Est. payment

        Payment breakdown

        Explore the cost of this home by adjusting the details. Changes won't be saved.
        All calculations are estimates and provided by Zillow, Inc. for informational purposes only. Actual amounts may vary.
        HOA fees may include property taxes on listings classified as Co-Ops. Contact the listing agent and/or owner for fee details.
        See how much you could borrow to make a competitive offer.

        Climate risks

        Neighborhood: Greenway - Upper Kirby Area

        Getting around

        88 / 100
        Very Walkable
        50 / 100
        Good Transit
        60 / 100
        Bikeable

        Nearby schools

        GreatSchools rating
        Schools provided by the listing agent
        • Elementary: Poe Elementary School
        • Middle: Lanier Middle School
        • High: Lamar High School (Houston)

        Source: HAR. This data may not be complete. We recommend contacting the local school district to confirm school assignments for this home.

        A local agent can set up tours, give advice and negotiate with sellers.

        A local lender can help you make sure your offer is ready when you are.

        Browse local experts

        Similar homes