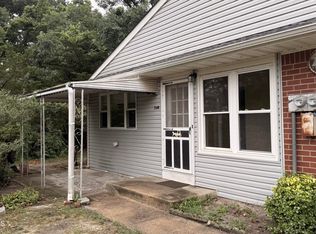
Welcome home to affordable, low-maintenance living in this charming 3-bedroom, 2-bathroom home located in the quiet, established Belaire Estates community. Perfectly situated with Denbo-Crichton elementary school only a few minute drive, this home offers ultimate convenience. Step outside to enjoy a private, fully fenced-in yard, a storage shed, and concrete driveway with parking for two vehicles. Inside, enjoy comfortable single-level living complete with central A/C and natural gas forced-air heating. The low-maintenance lifestyle is made easy with a monthly fee of $760 that covers road maintenance, sewer, taxes, water, and snow removal. Schedule your tour today!
For sale
$47,000
3623 Weymouth Rd, Browns Mills, NJ 08015
3beds
980sqft
Manufactured Home
Built in 1979
7,841 Square Feet Lot
$-- Zestimate®
$48/sqft
$63/mo HOA
What's special
Natural gas forced-air heatingPrivate fully fenced-in yardStorage shedComfortable single-level living
- 14 days |
- 1,060 |
- 61 |
Likely to sell faster than
Zillow last checked:
Listing updated:
Listed by:
Jeff Trossbach 302-423-3349,
Keller Williams Realty - Cherry Hill,
Co-Listing Agent: Alissa Trossbach 609-922-4149,
Keller Williams Realty - Cherry Hill
Source: Bright MLS,MLS#: NJBL2115276
Facts & features
Interior
Bedrooms & bathrooms
- Bedrooms: 3
- Bathrooms: 2
- Full bathrooms: 2
- Main level bathrooms: 2
- Main level bedrooms: 3
Heating
- Forced Air, Natural Gas
Cooling
- Central Air, Electric
Appliances
- Included: Dryer, Oven/Range - Gas, Washer, Water Heater, Refrigerator, Electric Water Heater
- Laundry: Main Level
Features
- Paneled Walls
- Flooring: Carpet, Vinyl
- Has basement: No
- Has fireplace: No
Interior area
- Total structure area: 980
- Total interior livable area: 980 sqft
- Finished area above ground: 980
Property
Parking
- Total spaces: 2
- Parking features: Concrete, Driveway
- Uncovered spaces: 2
Accessibility
- Accessibility features: None
Features
- Levels: One
- Stories: 1
- Patio & porch: Porch
- Pool features: None
- Fencing: Chain Link
- Frontage length: Road Frontage: 45
- Park: Belaire Estates
Lot
- Size: 7,841 Square Feet
Details
- Additional structures: Above Grade
- Parcel number: 00000000
- Lease amount: $760
- Zoning: 4A
- Special conditions: Standard
Construction
Type & style
- Home type: MobileManufactured
- Property subtype: Manufactured Home
Materials
- Aluminum Siding
- Foundation: Crawl Space, Slab
- Roof: Metal,Rubber
Condition
- Good
- New construction: No
- Year built: 1979
Utilities & green energy
- Electric: 150 Amps
- Sewer: Public Sewer
- Water: Community
- Utilities for property: Natural Gas Available, Cable
Community & HOA
Community
- Subdivision: Belair Park
HOA
- Has HOA: Yes
- Services included: Road Maintenance, Sewer, Trash, Taxes, Water, Snow Removal
- HOA fee: $760 annually
Location
- Region: Browns Mills
- Municipality: PEMBERTON TWP
Financial & listing details
- Price per square foot: $48/sqft
- Date on market: 7/14/2026
- Listing agreement: Exclusive Right To Sell
- Listing terms: Cash,Conventional
- Ownership: Land Lease
- Road surface type: Black Top
- Body type: Single Wide
Jeff Trossbach
Jeff Trossbach
(302) 423-3349
By pressing Contact Agent, you agree that the real estate professional identified above may call/text you about your search, which may involve use of automated means and pre-recorded/artificial voices. You don't need to consent as a condition of buying any property, goods, or services. Message/data rates may apply. You also agree to our Terms of Use. Zillow does not endorse any real estate professionals. We may share information about your recent and future site activity with your agent to help them understand what you're looking for in a home.
Estimated market value
Not available
Estimated sales range
Not available
Not available
Price history
| Date | Event | Price |
|---|---|---|
| 7/14/2026 | Listed for sale | $47,000$48/sqft |
Source:  Bright MLS #NJBL2115276 Report a problem Bright MLS #NJBL2115276 Report a problem | ||
Public tax history
Tax history is unavailable.
Monthly payment
Climate risks
Neighborhood: 08015
Nearby schools
GreatSchools rating
- 2/10Denbo Crichton SchoolGrades: K-5Distance: 0.3 mi
- 4/10Helen A Fort Middle SchoolGrades: 7-8Distance: 4.6 mi
- 4/10Pemberton Twp High SchoolGrades: 9-12Distance: 5.2 mi
Schools provided by the listing agent
- District: Pemberton Township Schools
Source: Bright MLS. This data may not be complete. We recommend contacting the local school district to confirm school assignments for this home.
- $210,2003 bd2 ba-- sqft3626 Weymouth Rd, Browns Mills, NJ 08015Off Market
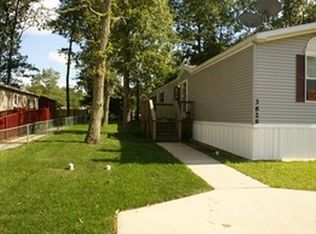
- $96,5003 bd1 ba-- sqft3551 Weymouth Rd, Browns Mills, NJ 08015Off Market
- $138,0002 bd2 ba800 sqft3620 Weymouth Rd, Browns Mills, NJ 08015Sold
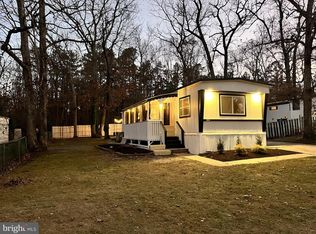
- $85,0003 bd1 ba-- sqft3610 Weymouth Rd #A, Browns Mills, NJ 08015Sold
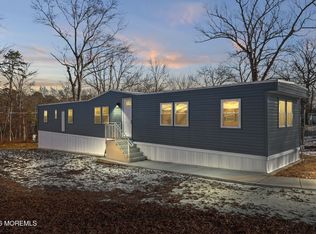
- $70,0003 bd1 ba-- sqft3616 Weymouth Dr, Browns Mills, NJ 08015Sold
- $122,5003 bd2 ba-- sqft3613 Weymouth Dr, Browns Mills, NJ 08015Sold
- $99,3002 bd2 ba-- sqft3615 Weymouth Rd, Browns Mills, NJ 08015Off Market
- $30,0002 bd1 ba-- sqft3611 Weymouth Rd, Browns Mills, NJ 08015Sold
Similar homes
- $45,0002 bd2 ba720 sqft7313 Hansbury Dr, Morrisville, PA 19067For Sale
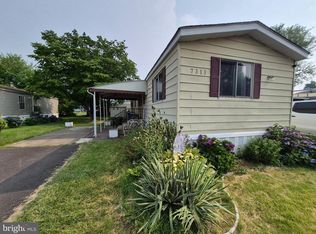
 MLS ID #PABU2126796, Megan Toll, KW Empower. Bright MLS
 - $45,9003 bd2 ba1k sqft7319 Hansbury Dr, Morrisville, PA 19067For Sale
 MLS ID #PABU2120562, Pam Vollrath, RE/MAX Centre Realtors. Bright MLS
 - $45,5002 bd1 ba797 sqft34 Snowberry Lane #D, Whiting, NJ 08759For Sale
 MLS ID #22619185, Gina Scodella, RE/MAX Revolution. MoreMLS
 - $25,0002 bd1 ba850 sqft7612 Hunter Dr, Morrisville, PA 19067For Sale
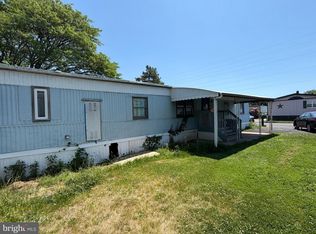 MLS ID #PABU2127380, Michael Kuldiner, United Properties Realty. Bright MLS
 - $65,0002 bd1 ba800 sqft181 Cookstown New Egypt Rd #C39, Wrightstown, NJ 08562For SaleMLS ID #NJBL2114362, Nicole Urso, Crown Realty Inc. Bright MLS
- $69,9002 bd1 ba1k sqft181 Cookstown New Egypt Rd #A-11, Wrightstown, NJ 08562For SaleMLS ID #NJBL2113498, BARBARA BUNIAK, Four Winds Realty LLC. Bright MLS
- $69,9002 bd1 ba1k sqftA-11 Cookstown New Egypt Road, Wrightstown, NJ 08562For SaleMLS ID #22616526, Barbara Buniak, Four Winds Realty, LLC. MoreMLS
- $63,9992 bd1 ba720 sqft79 Shamrock Ct, Vincentown, NJ 08088For SaleMLS ID #NJBL2107364, Leah Hackley, Garden State Properties Group - Medford. Bright MLS
- $32,0002 bd1 ba800 sqft14 Kingfisher Way, Manchester Township, NJ 08759For SaleMLS ID #NJOC2041600, Dennis Smith, Coldwell Banker Flanagan Rlty - MAN. Bright MLS
- $69,9002 bd1 ba720 sqft1476 Route 38 Trailer 8, Hainesport, NJ 08036For SaleMLS ID #NJBL2098162, Joe Trela, RE/MAX Executive Realty-Pemberton. Bright MLS
