
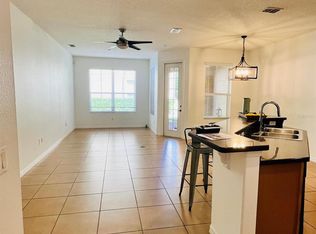
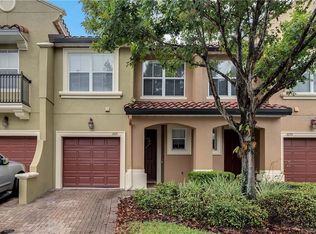
ACCEPTING BACK UP OFFERS- Welcome home to this beautifully maintained Mediterranean-style townhome located in a desirable gated community. This inviting home features a spacious kitchen complete with 42" cabinetry, granite countertops, a breakfast bar, and stainless-steel appliances—all less than one year old, including the disposal. The open-concept layout seamlessly connects the kitchen, dining room, and living area, making it perfect for everyday living or entertaining. Step through the back door to enjoy a covered lanai and an extended paver patio with peaceful views of the conservation area—ideal for relaxing outdoors. The primary bedroom is generously sized and offers serene conservation views, plus a versatile sitting area that can be used as a home office, workout space, or reading nook. Located just minutes from Millenia Mall, Costco, I-4, and a wide variety of restaurants, this townhome offers both convenience and comfort. Don’t miss your chance to make this stunning home yours!
Sold for $350,000
$350,000
3623 Zuma Way, Orlando, FL 32839
3beds
1,671sqft
Townhouse
Built in 2007
1,760 Square Feet Lot
$354,600 Zestimate®
$209/sqft
$2,321 Estimated rent
Home value
$354,600
$323,000 - $387,000
$2,321/mo
Zestimate® history
Owner options
List your home for rent
$2,321/mo
Rent Zestimate®
Find your next renter with Zillow Rental Manager. Plus, with online applications, you can quickly screen prospective tenants – for free.
$2,321/mo
Rent Zestimate®
Refinance and save
$2,848/mo
Est. payment
Refinancing to a lower rate could help reduce your monthly payments and save thousands over the life of the loan.
$2,848/mo
Est. payment
Explore your selling options
Work with a Zillow partner agent
Leverage their expertise and Zillow's premium Showcase listings to get your home seen by more buyers.
Get startedList with your own agent
Get your home in front of millions of buyers by listing it on Zillow.
Learn how to do itSell it yourself
Take full control of how buyers see your home on Zillow by listing For Sale by Owner (FSBO).
List your homeWhat's special
Covered lanaiBreakfast barGranite countertopsOpen-concept layoutSpacious kitchenExtended paver patioStainless-steel appliances
Zillow last checked:
Listing updated:
Listing Provided by:
Gina Carbonetti 407-928-0036,
HOME AGAIN REALTY LLC 407-928-0036
Bought with:
Chris Creegan, 3168853
CREEGAN GROUP
Delaney Heidenescher, 3549767
CREEGAN GROUP
Source: Stellar MLS,MLS#: O6365874 Originating MLS: Orlando Regional
Originating MLS: Orlando Regional
Facts & features
Interior
Bedrooms & bathrooms
- Bedrooms: 3
- Bathrooms: 3
- Full bathrooms: 2
- 1/2 bathrooms: 1
Primary bedroom
- Features: Ceiling Fan(s), Walk-In Closet(s)
- Level: Second
- Area: 280 Square Feet
- Dimensions: 20x14
Bedroom 2
- Features: Ceiling Fan(s), Built-in Closet
- Level: Second
- Area: 108 Square Feet
- Dimensions: 9x12
Bedroom 3
- Features: Ceiling Fan(s), Built-in Closet
- Level: Second
- Area: 114 Square Feet
- Dimensions: 9.5x12
Primary bathroom
- Features: Dual Sinks, Tall Countertops, Built-in Closet
- Level: Second
- Area: 70 Square Feet
- Dimensions: 10x7
Dining room
- Features: Built-In Shelving, Storage Closet
- Level: First
- Area: 96 Square Feet
- Dimensions: 8x12
Kitchen
- Features: Breakfast Bar, Pantry, Granite Counters, Coat Closet
- Level: First
- Area: 92 Square Feet
- Dimensions: 8x11.5
Living room
- Level: First
- Area: 147 Square Feet
- Dimensions: 10.5x14
Heating
- Central, Electric
Cooling
- Central Air
Appliances
- Included: Dishwasher, Disposal, Electric Water Heater, Microwave, Range, Refrigerator
- Laundry: Electric Dryer Hookup, Laundry Closet, Upper Level
Features
- Ceiling Fan(s), High Ceilings, Kitchen/Family Room Combo, Open Floorplan, PrimaryBedroom Upstairs, Solid Surface Counters, Split Bedroom, Stone Counters, Thermostat, Walk-In Closet(s)
- Flooring: Carpet, Ceramic Tile, Hardwood
- Windows: Blinds, Window Treatments
- Has fireplace: No
Interior area
- Total structure area: 2,055
- Total interior livable area: 1,671 sqft
Property
Parking
- Total spaces: 1
- Parking features: Driveway, Garage Door Opener
- Attached garage spaces: 1
- Has uncovered spaces: Yes
Features
- Levels: Two
- Stories: 2
- Patio & porch: Covered, Rear Porch
- Exterior features: Rain Gutters, Sidewalk
- Has view: Yes
- View description: Trees/Woods
Lot
- Size: 1,760 sqft
- Features: Conservation Area
- Residential vegetation: Mature Landscaping, Trees/Landscaped
Details
- Parcel number: 162329566700700
- Zoning: PD
- Special conditions: None
Construction
Type & style
- Home type: Townhouse
- Architectural style: Mediterranean
- Property subtype: Townhouse
- Attached to another structure: Yes
Materials
- Block, Stucco
- Foundation: Slab
- Roof: Tile
Condition
- Completed
- New construction: No
- Year built: 2007
Utilities & green energy
- Sewer: Public Sewer
- Water: None
- Utilities for property: BB/HS Internet Available, Cable Available, Electricity Connected, Sewer Connected, Street Lights, Underground Utilities, Water Connected
Community & neighborhood
Security
- Security features: Fire Sprinkler System, Gated Community, Smoke Detector(s)
Community
- Community features: Community Mailbox, Deed Restrictions, Gated Community - No Guard, Playground, Pool
Location
- Region: Orlando
- Subdivision: MILLENIUM PARC B C D E & G
HOA & financial
HOA
- Has HOA: Yes
- HOA fee: $350 monthly
- Amenities included: Gated, Playground, Pool
- Services included: Community Pool, Reserve Fund, Insurance, Maintenance Structure, Maintenance Grounds, Pool Maintenance, Private Road
- Association name: ANGELA DAVIS
- Association phone: 407-359-7202
Other fees
- Pet fee: $0 monthly
Other financial information
- Total actual rent: 0
Other
Other facts
- Listing terms: Cash,Conventional,FHA,VA Loan
- Ownership: Fee Simple
- Road surface type: Asphalt
Price history
| Date | Event | Price |
|---|---|---|
| 1/15/2026 | Sold | $350,000-1.4%$209/sqft |
Source:  Stellar MLS #O6365874 Report a problem Stellar MLS #O6365874 Report a problem | ||
| 12/12/2025 | Pending sale | $355,000$212/sqft |
Source: Stellar MLS #O6365874 Report a problem | ||
| 12/8/2025 | Listed for sale | $355,000+184%$212/sqft |
Source: Stellar MLS #O6365874 Report a problem | ||
| 2/4/2011 | Sold | $125,000+13.6%$75/sqft |
Source: Public Record Report a problem | ||
| 11/6/2010 | Price change | $110,000-16.7%$66/sqft |
Source: Re/Max 200 Realty #O4982121 Report a problem | ||
| 10/19/2010 | Price change | $132,000-2.2%$79/sqft |
Source: Re/Max 200 Realty #O4982121 Report a problem | ||
| 10/18/2010 | Price change | $135,000+22.7%$81/sqft |
Source: Dominion Enterprises #o4982121 Report a problem | ||
| 10/8/2010 | Price change | $110,000-9.8%$66/sqft |
Source: RE/MAX 200 Realty #O4982121 Report a problem | ||
| 9/29/2010 | Price change | $122,000-7.6%$73/sqft |
Source: RE/MAX 200 Realty #O4982121 Report a problem | ||
| 9/18/2010 | Price change | $132,000-2.2%$79/sqft |
Source: Re/Max 200 Realty #O4982121 Report a problem | ||
| 5/20/2010 | Listed for sale | $135,000-44.8%$81/sqft |
Source: RE/MAX 200 REALTY #o4982121 Report a problem | ||
| 6/22/2007 | Sold | $244,700$146/sqft |
Source: Public Record Report a problem | ||
Public tax history
| Year | Property taxes | Tax assessment |
|---|---|---|
| 2024 | $1,524 +6.2% | $120,498 +3% |
| 2023 | $1,435 +4.2% | $116,988 +3% |
| 2022 | $1,377 +2.6% | $113,581 +3% |
| 2021 | $1,342 +1.3% | $110,273 +1.4% |
| 2020 | $1,324 +1.9% | $108,750 +2.3% |
| 2019 | $1,300 +1.7% | $106,305 +1.9% |
| 2018 | $1,279 +0% | $104,323 -45.8% |
| 2017 | $1,279 +2.1% | $192,497 +11.8% |
| 2016 | $1,252 +1.1% | $172,170 +28.6% |
| 2015 | $1,238 -1.8% | $133,928 +7.5% |
| 2014 | $1,260 +7.1% | $124,589 +11.3% |
| 2013 | $1,177 +1.9% | $111,930 +17.2% |
| 2012 | $1,155 -37.7% | $95,509 +3.6% |
| 2011 | $1,853 +11.3% | $92,163 -25.8% |
| 2010 | $1,665 | $124,132 -18.6% |
| 2009 | -- | $152,494 -18.3% |
| 2008 | $2,733 +85.7% | $186,736 +130.5% |
| 2007 | $1,472 +172.3% | $81,000 +217.3% |
| 2006 | $540 +10.3% | $25,530 +15% |
| 2005 | $490 | $22,200 |
Find assessor info on the county website
Neighborhood: Millenia
Nearby schools
GreatSchools rating
- 3/10Millennia Gardens ElementaryGrades: PK-5Distance: 0.3 mi
- 4/10Memorial Middle SchoolGrades: 6-8Distance: 1.6 mi
- 3/10Oak Ridge High SchoolGrades: 9-12Distance: 2.6 mi
Schools provided by the listing agent
- Elementary: Millennia Elementary
- Middle: Memorial Middle
Source: Stellar MLS. This data may not be complete. We recommend contacting the local school district to confirm school assignments for this home.
Get a cash offer in 3 minutes
Find out how much your home could sell for in as little as 3 minutes with a no-obligation cash offer.
Estimated market value
$354,600
Get a cash offer in 3 minutes
Find out how much your home could sell for in as little as 3 minutes with a no-obligation cash offer.
Estimated market value
$354,600
- Florida
- Orange County
- Orlando
- 32839
- Millenia
- 3623 Zuma Way
Nearby cities
Nearby neighborhoods
Nearby zip codes
Other Orlando Topics
