Welcome to your beautiful new home on Fredericksburg, perfectly situated in a highly desirable neighborhood that offers wonderful common areas, parks, and walking trails for you to enjoy. This charming house features four large bedrooms and two cozy natural wood-burning fireplaces, making it the ideal spot for relaxing evenings. You will have complete peace of mind knowing this home is move-in ready, featuring new appliances throughout the kitchen. It also boasts updated major systems, including a new central AC system installed just this month, a 2024 furnace and water heater, well maintained Andersen windows and door walls, and a roof replaced in 2018. One of the best features is the screened-in porch located on the back of the house, providing a peaceful, bug-free outdoor living space. This home offers the perfect blend of comfort, modern updates, and community amenities.
Pending
$475,000
36233 Fredericksburg Rd, Farmington Hills, MI 48331
4beds
2,692sqft
Single Family Residence
Built in 1979
0.25 Acres Lot
$460,100 Zestimate®
$176/sqft
$33/mo HOA
What's special
Updated major systemsNew central ac systemFour large bedrooms
- 66 days
- 554
- 21
Zillow last checked:
Listing updated:
Listed by:
Joseph Gergely 734-308-6352,
Remerica Hometown One 734-420-3400
Source: MichRIC,MLS#: 26039226
Facts & features
Interior
Bedrooms & bathrooms
- Bedrooms: 4
- Bathrooms: 3
- Full bathrooms: 2
- 1/2 bathrooms: 1
Primary bedroom
- Level: Upper
- Area: 459
- Dimensions: 17.00 x 27.00
Bedroom 2
- Level: Upper
- Area: 144
- Dimensions: 12.00 x 12.00
Bedroom 3
- Level: Upper
- Area: 225
- Dimensions: 15.00 x 15.00
Bedroom 4
- Level: Upper
- Area: 204
- Dimensions: 17.00 x 12.00
Primary bathroom
- Level: Upper
- Area: 72
- Dimensions: 6.00 x 12.00
Bathroom 2
- Level: Main
- Area: 20
- Dimensions: 4.00 x 5.00
Bathroom 3
- Level: Upper
- Area: 54
- Dimensions: 9.00 x 6.00
Dining area
- Level: Main
- Area: 130
- Dimensions: 10.00 x 13.00
Dining room
- Level: Main
- Area: 176
- Dimensions: 11.00 x 16.00
Family room
- Level: Main
- Area: 294
- Dimensions: 21.00 x 14.00
Kitchen
- Level: Main
- Area: 117
- Dimensions: 9.00 x 13.00
Laundry
- Level: Upper
- Area: 72
- Dimensions: 12.00 x 6.00
Living room
- Level: Main
- Area: 252
- Dimensions: 18.00 x 14.00
Heating
- Forced Air
Cooling
- Central Air
Appliances
- Included: Humidifier, Dishwasher, Dryer, Oven, Range, Refrigerator, Washer
- Laundry: Laundry Room, Upper Level
Features
- Ceiling Fan(s)
- Flooring: Carpet, Vinyl, Wood
- Basement: Full
- Number of fireplaces: 2
- Fireplace features: Living Room, Master Bedroom, Wood Burning
Interior area
- Total structure area: 2,692
- Total interior livable area: 2,692 sqft
- Finished area below ground: 0
Property
Parking
- Total spaces: 2
- Parking features: Attached, Garage Door Opener
- Garage spaces: 2
Features
- Stories: 2
Lot
- Size: 0.25 Acres
- Dimensions: 90 x 120 x 90 x 120
Details
- Parcel number: 2308452011
Construction
Type & style
- Home type: SingleFamily
- Architectural style: Colonial
- Property subtype: Single Family Residence
Materials
- Aluminum Siding
- Roof: Shingle
Condition
- New construction: No
- Year built: 1979
Utilities & green energy
- Sewer: Public Sewer
- Water: Public
Community & HOA
HOA
- Has HOA: Yes
- Services included: Other
- HOA fee: $400 annually
Location
- Region: Farmington Hills
Financial & listing details
- Price per square foot: $176/sqft
- Tax assessed value: $218,640
- Annual tax amount: $6,088
- Date on market: 7/31/2026
- Listing terms: Cash,FHA,VA Loan,Conventional
Estimated market value
$460,100
$437,000 - $483,000
$3,294/mo
Price history
| Date | Event | Price |
|---|---|---|
| 9/22/2026 | Pending sale | $475,000$176/sqft |
Source:  MichRIC #26039226 Report a problem MichRIC #26039226 Report a problem | ||
| 7/31/2026 | Listed for sale | $475,000+184.4%$176/sqft |
Source: MichRIC #26039226 Report a problem | ||
| 3/27/1992 | Sold | $167,000$62/sqft |
Source: Agent Provided Report a problem | ||
Public tax history
| Year | Property taxes | Tax assessment |
|---|---|---|
| 2025 | -- | $218,640 |
| 2024 | -- | $218,640 +12.7% |
| 2023 | -- | $193,950 +12.3% |
| 2022 | -- | $172,650 +2.8% |
| 2021 | -- | $167,920 +3.2% |
| 2020 | -- | $162,760 +5.7% |
| 2019 | -- | $153,940 +2.1% |
| 2018 | -- | $150,750 +8.1% |
| 2015 | -- | $139,470 +14.3% |
| 2014 | -- | $122,070 +17.4% |
| 2011 | -- | $103,980 -22.6% |
| 2010 | -- | $134,320 |
| 2009 | -- | $134,320 |
| 2003 | -- | -- |
| 2002 | -- | $139,920 +27.7% |
| 2001 | $4,390 +5.7% | $109,530 +3.2% |
| 2000 | $4,153 | $106,140 |
Find assessor info on the county website
Monthly payment
Est. payment
Payment breakdown
Explore the cost of this home by adjusting the details. Changes won't be saved.Climate risks
Neighborhood: 48331
- $486,9994 bd3 ba2.9k sqft36241 Fredericksburg Rd, Farmington Hills, MI 48331Sold
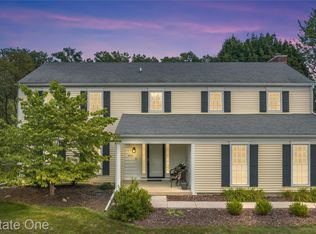
- $530,8004 bd4 ba2.6k sqft36225 Fredericksburg Rd, Farmington Hills, MI 48331Off Market
- $466,5004 bd3 ba2.6k sqft36249 Fredericksburg Rd, Farmington Hills, MI 48331Off Market
- $449,500-- bd-- ba-- sqftFredericksburg, Farmington, MI 48331Off Market
Similar homes
- $549,0004 bd4 ba2.8k sqft30521 Knighton Dr, Farmington Hills, MI 48331For Sale
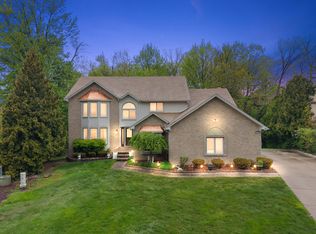
 MLS ID #26039592, Jeffrey Brikho, Brikho Properties. MichRIC
 - $525,0004 bd3 ba2.9k sqft6021 Fairbrook Dr, West Bloomfield, MI 48322For Sale
 MLS ID #26042631, Ahmed ''Ali'' Khalil, Real Broker, LLC. MichRIC
 - $465,0004 bd5 ba3k sqft28550 Tavistock Trl, Southfield, MI 48034For Sale
 MLS ID #26036010, Karen Greenwood, Coldwell Banker Professionals. MichRIC
 - $500,0004 bd2 ba3.2k sqft1457 Indian Trl, Milford, MI 48380For Sale
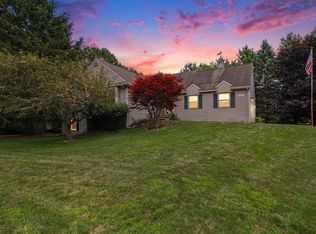 MLS ID #26052265, Charlotte Hypes, Remerica United Realty. MichRIC
 - $499,9003 bd3 ba1.6k sqft24349 Fairway Hills Dr, Novi, MI 48374For Sale
 MLS ID #20261073469, Nicholas Heppard, Mutual Realty, LLC. Realcomp II
 - $499,9004 bd4 ba2.4k sqft4291 Foxpointe Dr #53, West Bloomfield, MI 48323For SaleMLS ID #26048480, Jaye Sanders, Nextpointe Real Estate Service. MichRIC
- $550,0004 bd3 ba2.1k sqft41306 Llewelyn Dr, Northville, MI 48167For Sale
 MLS ID #50220945, Crystal Silveri, Brookstone, Realtors LLC. MiRealSource
 - $422,0003 bd3 ba2.3k sqft44610 W Eleven Mile Rd, Novi, MI 48375For SaleMLS ID #26049393, Jason Strat, Redfin Corporation. MichRIC
- $459,9005 bd5 ba2.7k sqft14638 Westmore St, Livonia, MI 48154For SaleMLS ID #26036575, John McArdle, Remerica Hometown One. MichRIC
- $425,0004 bd3 ba2.5k sqft4615 Homesite Dr, Orion, MI 48359For SaleMLS ID #20261077409, Thomas Genette, EXP Realty Romeo. Realcomp II
- $392,0004 bd2 ba2.1k sqft22589 Bell Brook St, Southfield, MI 48034For SaleMLS ID #26047858, Karen Greenwood, Coldwell Banker Professionals. MichRIC
- $444,9005 bd4 ba3.7k sqft30947 Kenwood Ct, Livonia, MI 48152For SaleMLS ID #20261028174, Mohamad Hamie, Real Estate One-Dbn Hts/Dbn. Realcomp II
- $525,0004 bd2 ba2k sqft1150 Bangor Rd, Waterford, MI 48328For SaleMLS ID #26048707, Nicole Egdell, Egdell & Associates Realty. MichRIC
- $474,9004 bd4 ba2.6k sqft2103 Atlas Dr, Troy, MI 48083For SaleMLS ID #50221346, Alexander Dembitsky, RE/MAX Eclipse. MiRealSource
- $339,9003 bd3 ba1.8k sqft29540 Sharon Ln, Southfield, MI 48076For SaleMLS ID #50223703, Joshua Richter, Real Estate One Inc -SCS. MiRealSource
- $514,9004 bd3 ba3k sqft10098 Newfound Gap, Brighton, MI 48114For SaleMLS ID #26049121, Christopher Cogswell, Preferred, Realtors Ltd. MichRIC
- $550,0005 bd3 ba2.7k sqft42021 Banbury Ct, Northville, MI 48168For SaleMLS ID #26047602, Howard Watts, Coldwell Banker Professionals. MichRIC
- $350,0003 bd2 ba1.8k sqft716 Commercial St, Commerce Township, MI 48382For SaleMLS ID #20261079298, Tarita Boone, Real Estate by Rita. Realcomp II
- $474,9004 bd3 ba3.7k sqft4957 Hubbard Dr, Troy, MI 48085For SaleMLS ID #50220331, Misty Weisenberger, Berkshire Hathaway HomeServices Kee Realty NB. MiRealSource
