Skip main navigation
Off market
  • $827,700

    36237 Brackish Dr, Lewes, DE 19958

    5beds
    2,587sqft
    Single Family Residence
    Built in ----
    0.27 Acres Lot
    $827,700 Zestimate®
    $320/sqft
    $3,052 Estimated rent

    Home value

    $827,700

    $745,000 - $927,000

    $3,052/mo

    Zestimate® history
    Loading
    Loading...

    Owner options

    List your home for rent

    $3,052/mo

    Rent Zestimate®

    Find your next renter with Zillow Rental Manager. Plus, with online applications, you can quickly screen prospective tenants – for free.

    Learn more

    $3,052/mo

    Rent Zestimate®

    Refinance and save

    $4,062/mo

    Est. payment

    Refinancing to a lower rate could help reduce your monthly payments and save thousands over the life of the loan.

    See today's rates

    $4,062/mo

    Est. payment

    Explore your selling options

    Work with a Zillow partner agent

    Leverage their expertise and Zillow's premium Showcase listings to get your home seen by more buyers.

    Get started

    List with your own agent

    Get your home in front of millions of buyers by listing it on Zillow.

    Learn how to do it

    Sell it yourself

    Take full control of how buyers see your home on Zillow by listing For Sale by Owner (FSBO).

    List your home

    What's special

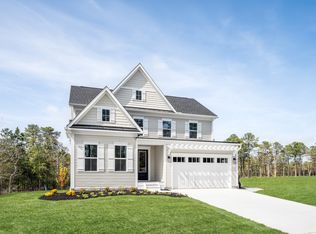
    Welcome to the epitome of family living with the Brooklyn Floor Plan, nestled within the esteemed Atlantic East community in picturesque Lewes, Delaware. This thoughtfully designed residence offers a perfect blend of comfort, convenience, and style, making it an ideal choice for families of all sizes.Enjoy the luxury of dual owners suites, with one located on the first floor and another on the second, providing flexibility and privacy for multi-generational families or guests. The heart of the home, the kitchen, is a chefs dream, boasting numerous optional upgrades for customization. With ample counter space, high-end appliances, and stylish finishes, meal preparation becomes a joyous experience. Designed for modern living, the central kitchen overlooks the spacious living and dining areas, creating a seamless flow of space for both everyday living and entertaining guests. With bedrooms and storage space for the whole family, the Brooklyn Floor Plan caters to the needs of every family member, ensuring comfort and convenience for all. Residents of Atlantic East enjoy a host of convenient amenities, including a clubhouse for social gatherings, a refreshing swimming pool for relaxation, and outdoor spaces perfect for enjoying the coastal breeze. Conveniently located in Lewes, Delaware, Atlantic East offers proximity to pristine beaches, championship golf courses, gourmet dining options, boutique shopping, and cultural attractions, providing endless opportunities for recreation and leisure. Experience the Perfect Family Home in Atlantic East. Schedule Your Private Tour Today!

    This property is off market, which means it's not currently listed for sale or rent on Zillow. This may be different from what's available on other websites or public sources.

    Zillow last checked:

    Source: Patterson Schwartz,MLS#: DESU2069116MLS Logo

    Facts & features

    Interior

    Bedrooms & bathrooms
    • Bedrooms: 5
    • Bathrooms: 5
    • Full bathrooms: 4
    • 1/2 bathrooms: 1
    Heating
    • Heat Pump, Propane
    Cooling
    • Central Air
    Interior area
    • Total structure area: 2,587
    • Total interior livable area: 2,587 sqft

    Property

    Parking
    • Parking features: None
    Lot
    • Size: 0.27 Acres
    Details
    • Parcel number: 234180080800

    Construction

    Type & style
    • Home type: SingleFamily
    • Property subtype: Single Family Residence

    Community & HOA

    Community
    • Subdivision: Atlantic East
    HOA
    • Has HOA: Yes
    • Services included: HOA
    • HOA fee: $335 monthly
    Location
    • Region: Lewes

    Financial & listing details

    • Price per square foot: $320/sqft
    • Tax assessed value: $66,800
    • Annual tax amount: $141
    • Date on market: 8/23/2024
    • Lease term: Contact For Details

    Price history

    DateEventPrice
    10/4/2024Listing removed$744,900$288/sqft
    Source: Patterson Schwartz #DESU2069116 Report a problem
    8/23/2024Listed for sale$744,900$288/sqft
    Source: Patterson Schwartz #DESU2069116 Report a problem
    8/9/2024Listing removed--
    Source: Bright MLS #DESU2062206 Report a problem
    5/10/2024Listed for sale$744,900$288/sqft
    Source: Bright MLS #DESU2062206 Report a problem

    Public tax history

    YearProperty taxesTax assessment
    2025$141 -61.8%$33,400 +345.3%
    2024$370 +0.1%$7,500
    2023$369 $7,500
    Find assessor info on the county website

    Neighborhood: 19958

    Nearby schools

    GreatSchools rating
    Schools provided by the listing agent
    • Elementary: Love Creek
    • Middle: Beacon
    • High: Cape Henlopen
    • District: Cape Henlopen

    Source: Patterson Schwartz. This data may not be complete. We recommend contacting the local school district to confirm school assignments for this home.

    Get pre-qualified for a loan
    At Zillow Home Loans, we can pre-qualify you in as little as 5 minutes with no impact to your credit score.

    An equal housing lender. NMLS #10287.

    Sell for more on Zillow
    Get a Zillow Showcase℠ listing at no additional cost and you could sell for .
    $827,700
    2% more
    +$16,554
    With Zillow Showcase(estimated)
    $844,254