Skip main navigation
Sold
  • Price Unknown

    3624 6th St, Sachse, TX 75048

    3beds
    1,579sqft
    Single Family Residence
    Built in 1985
    9,975.24 Square Feet Lot
    $392,600 Zestimate®
    $--/sqft
    $2,732 Estimated rent

    Home value

    $392,600

    $373,000 - $412,000

    $2,732/mo

    Zestimate® history
    Loading
    Loading...

    Owner options

    List your home for rent

    $2,732/mo

    Rent Zestimate®

    Find your next renter with Zillow Rental Manager. Plus, with online applications, you can quickly screen prospective tenants – for free.

    Learn more

    $2,732/mo

    Rent Zestimate®

    Refinance and save

    Refinancing to a lower rate could help reduce your monthly payments and save thousands over the life of the loan.

    See today's rates

    Explore your selling options

    Work with a Zillow partner agent

    Leverage their expertise and Zillow's premium Showcase listings to get your home seen by more buyers.

    Get started

    List with your own agent

    Get your home in front of millions of buyers by listing it on Zillow.

    Learn how to do it

    Sell it yourself

    Take full control of how buyers see your home on Zillow by listing For Sale by Owner (FSBO).

    List your home

    What's special

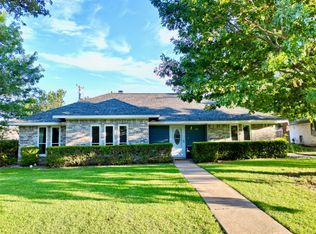
    You will fall in love w-this backyard oasis,finish the hot summer days floating in your in-ground saltwater pool.Family BBQ's and get togethers will be a big hit as this outdoor living space is set up for entertaining and has tons of patio area.Perfect location on a dead end street and sits on an oversized lot but only half the yard work to do as backyard has Anti-Microbial Smart Turf,no bugs or chiggers to worry about getting on the kids while they play and perfect for your dogs!No detail has been left out of this Custom Chef's Dream Kitchen w-Quartz countertops,white subway tile backsplash, SS Appliances,Gas Cooktop,soft close drawers w-slid out tops,Custom Cabinets and Pantry.Open to the living with a cozy fireplace,can lighting and speakers for movie night.Primary Bedroom w-custom closet and ensuite bath.Secondary bedrooms are oversized and bath is completely updated w-linen closet.Paneled doors throughout,Barn door to Laundry room.2017 Windows,2019 Cedar Privacy Fence,2016 Roof

    Zillow last checked:

    Listing updated:

    Listed by:

    Beckye Evans 0514438 469-774-7754,

    Coldwell Banker Apex, REALTORS 972-442-7575,

    Baylee Jordan 0754893 903-259-9809,

    Coldwell Banker Apex, REALTORS

    Bought with:

    John O'haugherty

    Coldwell Banker Realty

    Source: NTREIS,MLS#: 20383608

    Facts & features

    Interior

    Bedrooms & bathrooms
    • Bedrooms: 3
    • Bathrooms: 2
    • Full bathrooms: 2
    Primary bedroom
    • Features: Closet Cabinetry, Double Vanity, En Suite Bathroom, Linen Closet, Walk-In Closet(s)
    • Level: First
    • Dimensions: 13 x 17
    Bedroom
    • Level: First
    • Dimensions: 13 x 14
    Bedroom
    • Level: First
    • Dimensions: 13 x 14
    Living room
    • Features: Fireplace
    • Level: First
    • Dimensions: 18 x 14
    Heating
    • Central, Fireplace(s), Natural Gas
    Cooling
    • Central Air, Ceiling Fan(s), Electric
    Appliances
    • Included: Some Gas Appliances, Convection Oven, Dishwasher, Gas Cooktop, Disposal, Gas Water Heater, Microwave, Plumbed For Gas, Vented Exhaust Fan
    • Laundry: Electric Dryer Hookup, Laundry in Utility Room
    Features
    • Decorative/Designer Lighting Fixtures, Eat-in Kitchen, High Speed Internet, Kitchen Island, Open Floorplan, Pantry, Cable TV, Walk-In Closet(s), Wired for Sound
    • Flooring: Tile
    • Windows: Window Coverings
    • Has basement: No
    • Number of fireplaces: 1
    • Fireplace features: Masonry, Wood Burning
    Interior area
    • Total interior livable area: 1,579 sqft

    Property

    Parking
    • Total spaces: 2
    • Parking features: Concrete, Door-Single, Driveway, Garage, Garage Door Opener, Garage Faces Rear
    • Attached garage spaces: 2
    • Has uncovered spaces: Yes
    Features
    • Levels: One
    • Stories: 1
    • Patio & porch: Covered, Deck
    • Exterior features: Deck, Fire Pit, Lighting, Outdoor Living Area
    • Pool features: Gunite, In Ground, Pool, Salt Water, Water Feature
    • Fencing: Back Yard,Fenced,Privacy,Wood
    Lot
    • Size: 9,975 sqft
    • Features: Back Yard, Interior Lot, Lawn, Landscaped, Subdivision, Sprinkler System, Few Trees
    Details
    • Parcel number: 480113800M0040000

    Construction

    Type & style
    • Home type: SingleFamily
    • Architectural style: Traditional,Detached
    • Property subtype: Single Family Residence
    Materials
    • Brick
    • Foundation: Slab
    • Roof: Composition
    Condition
    • Year built: 1985

    Utilities & green energy

    • Sewer: Public Sewer
    • Water: Public
    • Utilities for property: Natural Gas Available, Sewer Available, Separate Meters, Water Available, Cable Available

    Community & neighborhood

    Security
    • Security features: Carbon Monoxide Detector(s), Smoke Detector(s), Security Lights
    Community
    • Community features: Curbs
    Location
    • Region: Sachse
    • Subdivision: Salmon Estates

    Other

    Other facts
    • Listing terms: Cash,Conventional,FHA,VA Loan

    Price history

    DateEventPrice
    8/12/2023Listing removed--
    Source: Coldwell Banker Apex, Realtors Report a problem
    8/11/2023Listed for sale$389,000$246/sqft
    Source: Coldwell Banker Apex, Realtors #20383608 Report a problem
    8/8/2023Sold--
    Source: NTREIS #20383608 Report a problem
    7/25/2023Pending sale$389,000$246/sqft
    Source: Coldwell Banker Apex, Realtors #20383608 Report a problem
    7/25/2023Contingent$389,000$246/sqft
    Source: NTREIS #20383608 Report a problem
    7/21/2023Listed for sale$389,000$246/sqft
    Source: NTREIS #20383608 Report a problem
    7/10/2006Sold--
    Source: Public Record Report a problem

    Public tax history

    YearProperty taxesTax assessment
    2025$4,117 -10.6%$382,000 -1.8%
    2024$4,604 +38.9%$389,000 +27.5%
    2023$3,314 $305,000

    Find assessor info on the county website

    Neighborhood: Salmon Estates

    Nearby schools

    GreatSchools rating
    Schools provided by the listing agent
    • District: Garland ISD

    Source: NTREIS. This data may not be complete. We recommend contacting the local school district to confirm school assignments for this home.

    Get a cash offer in 3 minutes
    Find out how much your home could sell for in as little as 3 minutes with a no-obligation cash offer.
    Estimated market value
    $392,600
    Get a cash offer in 3 minutes
    Find out how much your home could sell for in as little as 3 minutes with a no-obligation cash offer.
    Estimated market value
    $392,600