Welcome to your dream home, a breathtakingly renovated Colonial residence that harmoniously blends classic elegance with contemporary living. This stunning 3-story home, spanning an impressive 2,784 square feet, offers a sophisticated sanctuary that invites you to indulge in the ultimate living experience. Step inside to discover an expansive and inviting open-concept floor plan, where details have been crafted to enhance both comfort and style. The interior has been freshly painted in a serene, neutral palette, creating a canvas of refined elegance that effortlessly complements any décor. Gleaming new LVP flooring flows gracefully throughout the first floor of the home, adding a touch of modern sophistication to the timeless Colonial charm. The main level welcomes you with a foyer leading to a bright and airy living room, where large windows bathe the space in natural light, highlighting the beautiful craftsmanship. The formal dining room is perfect for hosting intimate gatherings or dinner parties, featuring ample space for a large dining table and trey ceilings. The spacious kitchen offers plenty of cabinet space, a center island, and a pantry for extra storage. Adjacent to the kitchen is a cozy breakfast nook with picturesque views of the lush backyard. On the second level, the master suite is a serene retreat featuring a spacious layout, a generous walk-in closet, and a spa-like en-suite bathroom. The bathroom boasts a double vanity, a large soaking tub, and a walk-in shower adorned with contemporary fixtures. Three additional bedrooms on this floor are equally well-appointed, offering ample closet space and easy access to a beautifully updated full bath. The third floor presents a versatile space perfect for a home office, media room, or private guest suite. This open area is filled with natural light and offers endless possibilities for customization to suit your personal needs. Step outside to discover a charming and serene outdoor space, ideal for relaxing or entertaining.
Sold for $395,000
$395,000
3624 Autumn Glen Ln, Richmond, VA 23223
5beds
2,784sqft
Single Family Residence
Built in 1999
10,328 Square Feet Lot
$424,900 Zestimate®
$142/sqft
$3,246 Estimated rent
Home value
$424,900
$404,000 - $446,000
$3,246/mo
Zestimate® history
Owner options
List your home for rent
$3,246/mo
Rent Zestimate®
Find your next renter with Zillow Rental Manager. Plus, with online applications, you can quickly screen prospective tenants – for free.
$3,246/mo
Rent Zestimate®
Refinance and save
$2,388/mo
Est. payment
Refinancing to a lower rate could help reduce your monthly payments and save thousands over the life of the loan.
$2,388/mo
Est. payment
Explore your selling options
Work with a Zillow partner agent
Leverage their expertise and Zillow's premium Showcase listings to get your home seen by more buyers.
Get startedList with your own agent
Get your home in front of millions of buyers by listing it on Zillow.
Learn how to do itSell it yourself
Take full control of how buyers see your home on Zillow by listing For Sale by Owner (FSBO).
List your homeWhat's special
Zillow last checked:
Listing updated:
Listed by:
Bryan Booker 804-201-7059,
Timeless Realty Company
Bought with:
Sergio Nunez, 0225045457
RE/MAX Commonwealth
Source: CVRMLS,MLS#: 2418213 Originating MLS: Central Virginia Regional MLS
Originating MLS: Central Virginia Regional MLSFacts & features
Interior
Bedrooms & bathrooms
- Bedrooms: 5
- Bathrooms: 3
- Full bathrooms: 2
- 1/2 bathrooms: 1
Primary bedroom
- Description: En-suite with New Carpet and freshly painted
- Level: Second
- Dimensions: 0 x 0
Bedroom 2
- Description: New Carpet and freshly painted
- Level: Second
- Dimensions: 0 x 0
Bedroom 3
- Description: New Carpet and freshly painted
- Level: Second
- Dimensions: 0 x 0
Bedroom 4
- Description: New Carpet and freshly painted
- Level: Second
- Dimensions: 0 x 0
Bedroom 5
- Description: Freshly painted with new carpet & recessed lights
- Level: Third
- Dimensions: 0 x 0
Dining room
- Description: Freshly Painted
- Level: First
- Dimensions: 0 x 0
Family room
- Description: New Carpet and freshly painted
- Level: First
- Dimensions: 0 x 0
Foyer
- Description: New Chandelier
- Level: First
- Dimensions: 0 x 0
Other
- Description: Tub & Shower
- Level: Second
Half bath
- Level: First
Kitchen
- Description: Freshly Painted
- Level: First
- Dimensions: 0 x 0
Laundry
- Level: Second
- Dimensions: 0 x 0
Living room
- Description: New Carpet and freshly painted
- Level: First
- Dimensions: 0 x 0
Heating
- Forced Air, Natural Gas
Cooling
- Central Air, Electric
Appliances
- Included: Dishwasher, Exhaust Fan, Electric Cooking, Freezer, Gas Water Heater, Ice Maker, Microwave, Oven, Refrigerator, Stove
- Laundry: Washer Hookup, Dryer Hookup
Features
- Balcony, Breakfast Area, Ceiling Fan(s), Dining Area, Separate/Formal Dining Room, Eat-in Kitchen, Fireplace, Garden Tub/Roman Tub, High Speed Internet, Kitchen Island, Bath in Primary Bedroom, Pantry, Recessed Lighting, Solid Surface Counters, Cable TV, Wired for Data, Walk-In Closet(s), Window Treatments
- Flooring: Partially Carpeted, Vinyl
- Windows: Window Treatments
- Basement: Crawl Space
- Attic: Finished
- Number of fireplaces: 1
- Fireplace features: Electric
Interior area
- Total interior livable area: 2,784 sqft
- Finished area above ground: 2,784
Property
Parking
- Total spaces: 1
- Parking features: Attached, Driveway, Garage, Off Street, Paved, Two Spaces, On Street
- Attached garage spaces: 1
- Has uncovered spaces: Yes
Features
- Levels: Three Or More,Multi/Split
- Stories: 3
- Patio & porch: Rear Porch, Deck, Porch
- Exterior features: Lighting, Porch, Storage, Shed, Paved Driveway
- Pool features: None
- Fencing: Back Yard,Fenced,Privacy,Vinyl
Lot
- Size: 10,328 Square Feet
Details
- Additional structures: Shed(s)
- Parcel number: 8097308965
- Zoning description: R3A
Construction
Type & style
- Home type: SingleFamily
- Architectural style: Colonial,Two Story,Tri-Level
- Property subtype: Single Family Residence
Materials
- Drywall, Frame, Vinyl Siding
- Roof: Composition,Shingle
Condition
- Resale
- New construction: No
- Year built: 1999
Utilities & green energy
- Sewer: Public Sewer
- Water: Public
Community & HOA
Community
- Security: Smoke Detector(s)
- Subdivision: Harvest Crest
Location
- Region: Richmond
Financial & listing details
- Price per square foot: $142/sqft
- Tax assessed value: $355,600
- Annual tax amount: $2,680
- Date on market: 1/11/2026
- Ownership: Individuals
- Ownership type: Sole Proprietor
Price history
| Date | Event | Price |
|---|---|---|
| 9/26/2024 | Sold | $395,000-1.1%$142/sqft |
Source:  CVRMLS #2418213 Report a problem CVRMLS #2418213 Report a problem | ||
| 8/12/2024 | Pending sale | $399,250$143/sqft |
Source: CVRMLS #2418213 Report a problem | ||
| 8/8/2024 | Listed for sale | $399,250$143/sqft |
Source: CVRMLS #2418213 Report a problem | ||
| 7/20/2024 | Pending sale | $399,250$143/sqft |
Source: CVRMLS #2418213 Report a problem | ||
| 7/12/2024 | Listed for sale | $399,250+71.4%$143/sqft |
Source: CVRMLS #2418213 Report a problem | ||
| 2/14/2019 | Sold | $232,950$84/sqft |
Source: CVRMLS #1839721 Report a problem | ||
| 12/14/2018 | Pending sale | $232,950$84/sqft |
Source: CENTURY 21 All American #1839721 Report a problem | ||
| 11/24/2018 | Listed for sale | $232,950+25.9%$84/sqft |
Source: Century 21 All American #1839721 Report a problem | ||
| 7/9/2010 | Sold | $185,000-36.2%$66/sqft |
Source: Public Record Report a problem | ||
| 11/27/2006 | Sold | $290,000+89.5%$104/sqft |
Source: Public Record Report a problem | ||
| 9/27/1999 | Sold | $153,000$55/sqft |
Source: Public Record Report a problem | ||
Public tax history
| Year | Property taxes | Tax assessment |
|---|---|---|
| 2025 | $3,222 +6.6% | $388,200 +9.2% |
| 2024 | $3,023 +12.8% | $355,600 +12.8% |
| 2023 | $2,680 +7.9% | $315,300 +7.9% |
| 2022 | $2,484 +4.6% | $292,200 +7% |
| 2021 | $2,375 +11.2% | $273,000 +9.1% |
| 2020 | $2,137 +10.2% | $250,200 +1.9% |
| 2019 | $1,938 | $245,600 +10.2% |
| 2018 | $1,938 +111.8% | $222,800 +5.9% |
| 2017 | $915 -46.4% | $210,400 +7.2% |
| 2016 | $1,708 | $196,300 |
| 2015 | $1,708 | $196,300 |
| 2014 | $1,708 | $196,300 -9.7% |
| 2013 | -- | $217,400 |
| 2012 | -- | $217,400 -5.1% |
| 2011 | -- | $229,000 |
| 2010 | -- | $229,000 -5% |
| 2009 | -- | $241,100 |
| 2008 | -- | -- |
| 2006 | -- | -- |
| 2005 | -- | -- |
| 2004 | -- | -- |
| 2003 | -- | -- |
| 2002 | -- | -- |
| 2001 | -- | $124,200 |
| 2000 | -- | $124,200 |
Find assessor info on the county website
Neighborhood: 23223
Nearby homes
- $329,8003 bd2 ba1.3k sqft3620 Autumn Glen Ln, Richmond, VA 23223Off Market
- $381,3004 bd2 ba2.2k sqft3628 Autumn Glen Ln, Richmond, VA 23223Off Market
- $330,0004 bd3 ba1.9k sqft4017 Harvest Crest Dr, Richmond, VA 23223Sold
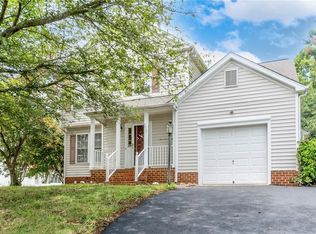
- $376,7004 bd2 ba2.1k sqft3616 Autumn Glen Ln, Richmond, VA 23223Off Market
- $375,2005 bd3 ba2.1k sqft3608 Springtime Ct, Richmond, VA 23223Off Market
- $384,7004 bd3 ba2.1k sqft4013 Harvest Crest Dr, Richmond, VA 23223Off Market
- $379,1004 bd2 ba2k sqft3604 Springtime Ct, Richmond, VA 23223Off Market
- $402,8004 bd2 ba2.5k sqft3612 Springtime Ct, Richmond, VA 23223Off Market
Nearby schools
GreatSchools rating
- 4/10Harvie Elementary SchoolGrades: PK-5Distance: 0.7 mi
- 1/10Fairfield Middle SchoolGrades: 6-8Distance: 1.3 mi
- 2/10Highland Springs High SchoolGrades: 9-12Distance: 3.2 mi
Schools provided by the listing agent
- Elementary: Harvie
- Middle: Fairfield
- High: Highland Springs
Source: CVRMLS. This data may not be complete. We recommend contacting the local school district to confirm school assignments for this home.
Get a cash offer in 3 minutes
Find out how much your home could sell for in as little as 3 minutes with a no-obligation cash offer.
Estimated market value
$424,900
Get a cash offer in 3 minutes
Find out how much your home could sell for in as little as 3 minutes with a no-obligation cash offer.
Estimated market value
$424,900
- Virginia
- Henrico County
- Richmond
- 23223
- 3624 Autumn Glen Ln
Nearby cities
Nearby neighborhoods
Nearby zip codes
Other Richmond Topics
