Skip main navigation
Closed
  • $435,000

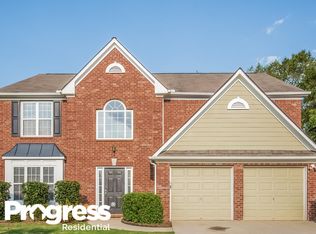
    3624 Bancroft Main NW, Kennesaw, GA 30144

    3beds
    2,642sqft
    Single Family Residence
    Built in 1998
    5,837 Square Feet Lot
    $425,800 Zestimate®
    $165/sqft
    $2,726 Estimated rent

    Home value

    $425,800

    $392,000 - $464,000

    $2,726/mo

    Zestimate® history
    Loading
    Loading...

    Owner options

    List your home for rent

    $2,726/mo

    Rent Zestimate®

    Find your next renter with Zillow Rental Manager. Plus, with online applications, you can quickly screen prospective tenants – for free.

    Learn more

    $2,726/mo

    Rent Zestimate®

    Refinance and save

    $3,710/mo

    Est. payment

    Refinancing to a lower rate could help reduce your monthly payments and save thousands over the life of the loan.

    See today's rates

    $3,710/mo

    Est. payment

    Explore your selling options

    Work with a Zillow partner agent

    Leverage their expertise and Zillow's premium Showcase listings to get your home seen by more buyers.

    Get started

    List with your own agent

    Get your home in front of millions of buyers by listing it on Zillow.

    Learn how to do it

    Sell it yourself

    Take full control of how buyers see your home on Zillow by listing For Sale by Owner (FSBO).

    List your home

    What's special

    Welcome to this beautifully updated home featuring modern finishes. As you enter, you'll notice the stunning newer LVP floors throughout the main level, creating a sleek and durable foundation. Upstairs, enjoy the elegance of bamboo flooring and newer plush carpet in the bedrooms. Recent updates include fresh interior and exterior paint, new pipes throughout, and all major systems are less than 7 years old, ensuring peace of mind for years to come. The spacious kitchen and living room flow seamlessly together, with a cozy gas fireplace featuring fire rocks as the centerpiece. The kitchen is a chef's dream, equipped with stainless steel appliances, granite countertops, and plenty of space to entertain. Upstairs, the updated bathrooms are sleek and modern, boasting beautiful granite counters. The oversized primary suite is a true retreat, complete with a sitting area, fireplace, and custom built-in shelves, offering both comfort and functionality. The large walk-in closet and double vanity in the ensuite bathroom provide ample storage and convenience. Step outside to the fenced-in backyard, perfect for entertaining or enjoying some privacy. The patio includes a gas grill, making it ideal for outdoor dining. With thoughtful updates throughout, this home is ready for you to move in and make it your own!

    Zillow last checked:

    Listing updated:

    Listed by:

    Mark Spain 770-886-9000,

    Mark Spain Real Estate,

    Megan Johnson 804-895-5511,

    Mark Spain Real Estate

    Bought with:

    Jessica Phillips, 388396

    Keller Williams Realty

    Source: GAMLS,MLS#: 10462298MLS Logo

    Facts & features

    Interior

    Bedrooms & bathrooms
    • Bedrooms: 3
    • Bathrooms: 3
    • Full bathrooms: 2
    • 1/2 bathrooms: 1
    Rooms
    • Room types: Family Room, Laundry
    Kitchen
    • Features: Breakfast Area, Pantry
    Heating
    • Baseboard, Natural Gas
    Cooling
    • Ceiling Fan(s), Central Air, Electric
    Appliances
    • Included: Dishwasher, Microwave, Refrigerator
    • Laundry: Other
    Features
    • Double Vanity, Tray Ceiling(s), Vaulted Ceiling(s), Walk-In Closet(s)
    • Flooring: Carpet
    • Basement: None
    • Number of fireplaces: 2
    • Fireplace features: Family Room, Master Bedroom
    • Common walls with other units/homes: No Common Walls
    Interior area
    • Total structure area: 2,642
    • Total interior livable area: 2,642 sqft
    • Finished area above ground: 2,642
    • Finished area below ground: 0

    Property

    Parking
    • Total spaces: 2
    • Parking features: Attached, Garage
    • Has attached garage: Yes
    Features
    • Levels: Two
    • Stories: 2
    • Patio & porch: Patio
    • Exterior features: Gas Grill
    • Fencing: Back Yard,Wood
    • Waterfront features: No Dock Or Boathouse
    • Body of water: None
    Lot
    • Size: 5,837 Square Feet
    • Features: Level
    Details
    • Parcel number: 20008801550

    Construction

    Type & style
    • Home type: SingleFamily
    • Architectural style: Brick Front,Traditional
    • Property subtype: Single Family Residence
    Materials
    • Brick, Other, Vinyl Siding
    • Foundation: Slab
    • Roof: Other
    Condition
    • Resale
    • New construction: No
    • Year built: 1998

    Utilities & green energy

    • Sewer: Septic Tank
    • Water: Public
    • Utilities for property: Cable Available, Electricity Available, Natural Gas Available, Sewer Available, Underground Utilities, Water Available

    Community & HOA

    Community
    • Features: Clubhouse, Playground, Pool, Swim Team, Tennis Court(s)
    • Subdivision: Lullwater at Legacy Park
    HOA
    • Has HOA: Yes
    • Services included: Other
    • HOA fee: $900 annually
    Location
    • Region: Kennesaw

    Financial & listing details

    • Price per square foot: $165/sqft
    • Tax assessed value: $420,000
    • Annual tax amount: $5,065
    • Date on market: 3/1/2025
    • Cumulative days on market: 30 days
    • Listing agreement: Exclusive Right To Sell
    • Electric utility on property: Yes

    Price history

    DateEventPrice
    5/15/2025Sold$435,000$165/sqft
    Source: GAMLS #10462298 Report a problem
    5/14/2025Pending sale$435,000$165/sqft
    Source: FMLS GA #7527281 Report a problem
    5/13/2025Listed for sale$435,000$165/sqft
    Source: FMLS GA #7527281 Report a problem
    3/31/2025Pending sale$435,000$165/sqft
    Source: GAMLS #10462298 Report a problem
    3/1/2025Listed for sale$435,000+130.8%$165/sqft
    Source: FMLS GA #7527281 Report a problem
    2/21/2003Sold$188,500+26.6%$71/sqft
    Source: Public Record Report a problem
    11/7/1997Sold$148,900$56/sqft
    Source: Public Record Report a problem

    Public tax history

    YearProperty taxesTax assessment
    2024$5,065 -3.7%$168,000 -3.7%
    2023$5,262 +12.8%$174,528 +13.6%
    2022$4,664 +43.1%$153,684 +43.1%
    2021$3,260 +2%$107,428 +2%
    2020$3,195 +9.8%$105,272 +9.8%
    2019$2,909 $95,864
    2018$2,909 -23.8%$95,864 +15%
    2017$3,820 +382.5%$83,348
    2016$792 -64.8%$83,348 +9.3%
    2015$2,246 +3.5%$76,256 +4.4%
    2014$2,170 +11.8%$73,036 +12.8%
    2013$1,941 -0.8%$64,772
    2012$1,957 -12.7%$64,772 -12.6%
    2011$2,242 +5.3%$74,076
    2010$2,130 -8.9%$74,076 -8.9%
    2009$2,337 +14.1%$81,272 +18.1%
    2006$2,048 -22%$68,828
    2005$2,624 +4.1%$68,828
    2004$2,520 $68,828
    2003$2,520 $68,828
    2002$2,520 +12.8%$68,828 +13.2%
    2001$2,235 +2.5%$60,784
    2000$2,182 $60,784
    Find assessor info on the county website

    Neighborhood: 30144

    Nearby schools

    GreatSchools rating
    Schools provided by the listing agent
    • Elementary: Big Shanty
    • Middle: Awtrey
    • High: North Cobb

    Source: GAMLS. This data may not be complete. We recommend contacting the local school district to confirm school assignments for this home.

    Get a cash offer in 3 minutes
    Find out how much your home could sell for in as little as 3 minutes with a no-obligation cash offer.
    Estimated market value
    $425,800
    Get a cash offer in 3 minutes
    Find out how much your home could sell for in as little as 3 minutes with a no-obligation cash offer.
    Estimated market value
    $425,800