Warm and inviting craftsman design welcome you to this special 4 bedroom, 2 ½ bath home with office. Great room with gas fireplace open to a spacious kitchen highlighted by knotty alder cabinets, under counter lighting, granite counters, large center island with eating bar. Walk in pantry adds tons of storage. Extra wide staircase leads to a spacious main bedroom with ensuite bath, soaking tub, step in shower, and walk in closet with organizers. Handy laundry room close to the 3 additional bedrooms upstairs with roomy guest bath with tub and shower. Attached 3 car garage, with built in sink and 8 storage cabinets. Paved RV parking, Soyland built 24x36 finished garage/party room, with new mini split heater, kitchenette with appliances,½ bath. Covered patio, greenhouse, 3 raised bed gardens, 2 rustic garden sheds, gas firepit, mature landscaping all on .23 ac. Wonderful home to entertain with room for large family gatherings and celebrations in all seasons.
Closed
$589,000
3624 Birddog Dr, Klamath Falls, OR 97603
4beds
3baths
2,488sqft
Single Family Residence
Built in 2013
10,018 Square Feet Lot
$590,600 Zestimate®
$237/sqft
$2,938 Estimated rent
Home value
$590,600
$561,000 - $620,000
$2,938/mo
Zestimate® history
Owner options
List your home for rent
$2,938/mo
Rent Zestimate®
Find your next renter with Zillow Rental Manager. Plus, with online applications, you can quickly screen prospective tenants – for free.
$2,938/mo
Rent Zestimate®
Refinance and save
$3,591/mo
Est. payment
Refinancing to a lower rate could help reduce your monthly payments and save thousands over the life of the loan.
$3,591/mo
Est. payment
Explore your selling options
Work with a Zillow partner agent
Leverage their expertise and Zillow's premium Showcase listings to get your home seen by more buyers.
Get startedList with your own agent
Get your home in front of millions of buyers by listing it on Zillow.
Learn how to do itSell it yourself
Take full control of how buyers see your home on Zillow by listing For Sale by Owner (FSBO).
List your homeWhat's special
Gas fireplacePaved rv parkingCovered patioWalk in closetGreat roomStep in showerSpacious kitchen
Zillow last checked:
Listing updated:
Listed by:
Coldwell Banker Holman Premier 541-884-1343
Bought with:
Lester Realty, Inc.
Source: Oregon Datashare,MLS#: 220180165
Facts & features
Interior
Bedrooms & bathrooms
- Bedrooms: 4
- Bathrooms: 3
Heating
- Forced Air, Natural Gas, Solar
Cooling
- Central Air
Appliances
- Included: Dishwasher, Disposal, Dryer, Microwave, Oven, Range, Range Hood, Refrigerator, Washer, Water Heater
Features
- Ceiling Fan(s), Double Vanity, Enclosed Toilet(s), Fiberglass Stall Shower, Kitchen Island, Linen Closet, Open Floorplan, Pantry, Shower/Tub Combo, Soaking Tub, Solid Surface Counters, Walk-In Closet(s)
- Flooring: Carpet, Laminate, Tile
- Windows: Double Pane Windows, Vinyl Frames
- Basement: None
- Has fireplace: Yes
- Fireplace features: Gas, Great Room
- Common walls with other units/homes: No Common Walls
Interior area
- Total structure area: 2,488
- Total interior livable area: 2,488 sqft
Property
Parking
- Total spaces: 5
- Parking features: Attached, Concrete, Driveway, Garage Door Opener, Heated Garage, RV Access/Parking
- Attached garage spaces: 5
- Has uncovered spaces: Yes
Features
- Levels: Two
- Stories: 2
- Patio & porch: Patio
- Exterior features: Fire Pit
- Spa features: Indoor Spa/Hot Tub, Spa/Hot Tub
- Fencing: Fenced
- Has view: Yes
- View description: Mountain(s), Neighborhood
Lot
- Size: 10,018 Square Feet
- Features: Drip System, Landscaped, Level, Sprinkler Timer(s), Sprinklers In Front
Details
- Additional structures: Shed(s)
- Parcel number: 893379
- Zoning description: LDR
- Special conditions: Standard
Construction
Type & style
- Home type: SingleFamily
- Architectural style: Craftsman
- Property subtype: Single Family Residence
Materials
- Frame
- Foundation: Concrete Perimeter
- Roof: Composition
Condition
- New construction: No
- Year built: 2013
Details
- Builder name: Pahlisch
Utilities & green energy
- Sewer: Public Sewer
- Water: Public
Community & HOA
Community
- Security: Carbon Monoxide Detector(s), Security System Owned, Smoke Detector(s)
HOA
- Has HOA: Yes
- Amenities included: Other
- HOA fee: $150 annually
Location
- Region: Klamath Falls
Financial & listing details
- Price per square foot: $237/sqft
- Tax assessed value: $627,030
- Annual tax amount: $3,512
- Date on market: 4/10/2024
- Cumulative days on market: 14 days
- Listing terms: Cash,Conventional
- Road surface type: Paved
Price history
| Date | Event | Price |
|---|---|---|
| 5/24/2024 | Sold | $589,000$237/sqft |
Source:  Oregon Datashare #220180165 Report a problem Oregon Datashare #220180165 Report a problem | ||
| 4/23/2024 | Pending sale | $589,000$237/sqft |
Source: Oregon Datashare #220180165 Report a problem | ||
| 4/18/2024 | Contingent | $589,000$237/sqft |
Source: Oregon Datashare #220180165 Report a problem | ||
| 4/10/2024 | Listed for sale | $589,000+118.1%$237/sqft |
Source: Oregon Datashare #220180165 Report a problem | ||
| 4/25/2014 | Sold | $270,000$109/sqft |
Source: Oregon Datashare #100184433 Report a problem | ||
Public tax history
| Year | Property taxes | Tax assessment |
|---|---|---|
| 2025 | $3,803 +4.2% | $314,080 +3% |
| 2024 | $3,649 +3.9% | $304,940 +3% |
| 2023 | $3,512 +2.7% | $296,060 +3% |
| 2022 | $3,419 +3.3% | $287,440 +3% |
| 2021 | $3,310 +3.2% | $279,070 +3% |
| 2020 | $3,209 +2.6% | $270,950 +3% |
| 2019 | $3,128 +3% | $263,060 +3% |
| 2018 | $3,038 | $255,400 +3% |
| 2017 | $3,038 -29.2% | $247,970 -31% |
| 2016 | $4,290 | $359,610 +41.3% |
| 2015 | $4,290 +40.7% | $254,440 +48.2% |
| 2014 | $3,049 +50.1% | $171,740 +1157.2% |
| 2013 | $2,032 +1065.6% | $13,660 |
| 2012 | $174 -53% | $13,660 -56.7% |
| 2011 | $371 +0.2% | $31,530 |
| 2010 | $370 +1.6% | $31,530 +6.1% |
| 2009 | $364 +13.9% | $29,730 +3% |
| 2008 | $320 +3.4% | $28,870 -6.7% |
| 2007 | $309 | $30,937 |
Find assessor info on the county website
Neighborhood: 97603
Nearby homes
- $480,4003 bd2 ba2.1k sqft3628 Birddog Dr, Klamath Falls, OR 97603Off Market
- $434,6003 bd2 ba1.7k sqft3622 Birddog Dr, Klamath Falls, OR 97603Off Market
- $554,5004 bd3 ba2.8k sqft3706 Birddog Dr, Klamath Falls, OR 97603Off Market
- $336,9004 bd2 ba1.6k sqft3735 Hope St, Klamath Falls, OR 97603Off Market
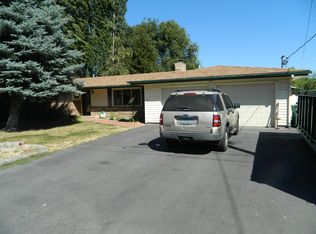
- $461,3004 bd2 ba2k sqft3616 Birddog Dr, Klamath Falls, OR 97603Off Market
- $318,3003 bd2 ba1.4k sqft3705 Hope St, Klamath Falls, OR 97603Off Market
- $456,2003 bd2 ba2k sqft3705 Pointer Dr, Klamath Falls, OR 97603Off Market
- $377,6003 bd1 ba1.8k sqft3803 Hope St, Klamath Falls, OR 97603Off Market
Nearby schools
GreatSchools rating
- 4/10Peterson Elementary SchoolGrades: K-6Distance: 0.2 mi
- 2/10Brixner Junior High SchoolGrades: 7-8Distance: 0.7 mi
- 5/10Mazama High SchoolGrades: 9-12Distance: 0.5 mi
Schools provided by the listing agent
- Elementary: Peterson Elem
- Middle: Brixner Junior High
- High: Mazama High School
Source: Oregon Datashare. This data may not be complete. We recommend contacting the local school district to confirm school assignments for this home.


Get pre-qualified for a loan
At Zillow Home Loans, we can pre-qualify you in as little as 5 minutes with no impact to your credit score.An equal housing lender. NMLS #10287.
Sell for more on Zillow
Get a Zillow Showcase℠ listing at no additional cost and you could sell for .
$590,600
2% more
+$11,812
With Zillow Showcase(estimated)
$602,412
- Oregon
- Klamath County
- Klamath Falls
- 97603
- 3624 Birddog Dr
Nearby cities
Nearby neighborhoods
Nearby zip codes
Other Klamath Falls Topics
