Skip main navigation
Sold for $1,860,000
  • $1,860,000

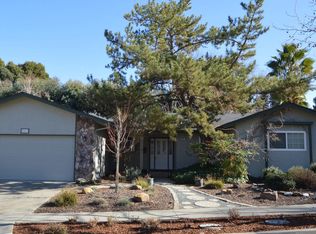
    3624 Canelli Ct, Pleasanton, CA 94566

    4beds
    2,586sqft
    Residential, Single Family Residence
    Built in 1976
    0.28 Acres Lot
    $1,860,800 Zestimate®
    $719/sqft
    $6,375 Estimated rent

    Home value

    $1,860,800

    $1.69M - $2.05M

    $6,375/mo

    Zestimate® history
    Loading
    Loading...

    Owner options

    List your home for rent

    $6,375/mo

    Rent Zestimate®

    Find your next renter with Zillow Rental Manager. Plus, with online applications, you can quickly screen prospective tenants – for free.

    Learn more

    $6,375/mo

    Rent Zestimate®

    Refinance and save

    $11,771/mo

    Est. payment

    Refinancing to a lower rate could help reduce your monthly payments and save thousands over the life of the loan.

    See today's rates

    $11,771/mo

    Est. payment

    Explore your selling options

    Work with a Zillow partner agent

    Leverage their expertise and Zillow's premium Showcase listings to get your home seen by more buyers.

    Get started

    List with your own agent

    Get your home in front of millions of buyers by listing it on Zillow.

    Learn how to do it

    Sell it yourself

    Take full control of how buyers see your home on Zillow by listing For Sale by Owner (FSBO).

    List your home

    What's special

    Electric fireplaceAbove-ground poolEn-suite primary bathroomDedicated entertainment areaGenerous walk-in closetDining areaLarge walk-in shower
    Presenting 3624 Canelli Court, a beautifully maintained home offering approximately 2,600 square feet of thoughtfully designed living space. The property sits on an expansive 12,144 square foot lot, providing ample space for outdoor entertaining and relaxation. The backyard includes a dedicated entertainment area complete with a bar, fire pit, and comfortable seating arranged on a charming deck. For added enjoyment, the home offers an above-ground pool and a luxurious six-person hot tub—ideal for gatherings with family and friends. The primary bedroom is designed for comfort and convenience, boasting a generous walk-in closet and attic storage above. An electric fireplace adds a cozy touch to the space. The en-suite primary bathroom includes dual sinks, a large walk-in shower, and a remote-controlled light and music system for customizable ambiance. The main floor encompasses the living room, dining area, kitchen, three bedrooms,and two full bathrooms. Gleaming engineered hardwood floors run throughout this level, enhancing the Home's elegance and warmth. Downstairs you will find a 4th bedroom, a Bonus room, a Wine Cellar, and a mechanical room. Comprehensive Home, Pest, and Roof inspections are complete. They demonstrate how clean and well maintained this GEM of a home truly is

    Zillow last checked:

    Listing updated:

    Listed by:

    Scott Dunlop DRE #01362318 510-468-1316,

    Exp Realty Of Northern California, Inc

    Bought with:

    Alfredo Melendez Zuniga, DRE #02116238

    Kollab Real Estate

    Source: Bay East AOR,MLS#: 41128745MLS Logo

    Facts & features

    Interior

    Bedrooms & bathrooms
    • Bedrooms: 4
    • Bathrooms: 3
    • Full bathrooms: 3
    Bathroom
    • Features: Bidet, Shower Over Tub, Updated Baths, Dual Flush Toilet, Stall Shower
    Kitchen
    • Features: Stone Counters, Dishwasher, Gas Range/Cooktop, Refrigerator, Updated Kitchen
    Heating
    • Gravity
    Cooling
    • Ceiling Fan(s), Central Air, Whole House Fan
    Appliances
    • Included: Dishwasher, Gas Range, Refrigerator, Gas Water Heater
    • Laundry: Hookups Only, Laundry Room, Cabinets, Common Area
    Features
    • Updated Kitchen, Central Vacuum
    • Flooring: Tile, Engineered Wood
    • Windows: Double Pane Windows, Screens
    • Basement: Crawl Space
    • Number of fireplaces: 3
    • Fireplace features: Family Room, Gas, See Remarks
    Interior area
    • Total structure area: 2,586
    • Total interior livable area: 2,586 sqft

    Property

    Parking
    • Total spaces: 6
    • Parking features: Attached, Garage, Direct Access, RV/Boat Parking, Side Yard Access, Garage Faces Front, Garage Door Opener
    • Garage spaces: 2
    Features
    • Levels: Two
    • Stories: 2
    • Patio & porch: Deck
    • Exterior features: Garden/Play
    • Has private pool: Yes
    • Pool features: Above Ground, Outdoor Pool
    • Fencing: Fenced
    Lot
    • Size: 0.28 Acres
    • Features: Corner Lot, Court, Premium Lot, Front Yard, Landscaped, Back Yard, Side Yard, Landscape Back, Landscape Front
    Details
    • Additional structures: Shed(s)
    • Parcel number: 946254912
    • Special conditions: Standard
    • Other equipment: Irrigation Equipment

    Construction

    Type & style
    • Home type: SingleFamily
    • Architectural style: Contemporary
    • Property subtype: Residential, Single Family Residence
    Materials
    • Wood Siding
    • Foundation: Raised, Slab, See Remarks
    • Roof: Composition
    Condition
    • Existing
    • New construction: No
    • Year built: 1976

    Utilities & green energy

    • Electric: No Solar, 220 Volts in Laundry
    • Sewer: Public Sewer
    • Water: Public

    Community & neighborhood

    Security
    • Security features: Carbon Monoxide Detector(s), Double Strapped Water Heater, Security System Owned, Smoke Detector(s), Closed Circuit Camera(s)
    Location
    • Region: Pleasanton
    • Subdivision: Vintage Hills

    Other

    Other facts
    • Listing agreement: Excl Right
    • Price range: $1.9M - $1.9M
    • Listing terms: Cash,Conventional

    Price history

    DateEventPrice
    6/30/2026Sold$1,860,000-2.1%$719/sqft
    Source: Bay East AOR #41128745 Report a problem
    6/9/2026Pending sale$1,899,000$734/sqft
    Source: Bay East AOR #41128745 Report a problem
    4/23/2026Price change$1,899,000-5%$734/sqft
    Source: Bay East AOR #41128745 Report a problem
    4/20/2026Listed for sale$1,999,000$773/sqft
    Source: Bay East AOR #41128745 Report a problem
    4/20/2026Pending sale$1,999,000$773/sqft
    Source: Bay East AOR #41128745 Report a problem
    3/27/2026Listed for sale$1,999,000+135.5%$773/sqft
    Source: eXp Realty #41128745 Report a problem
    3/13/2006Sold$849,000$328/sqft
    Source: CCAR #40124881 Report a problem

    Public tax history

    YearProperty taxesTax assessment
    2025-- $1,207,241 +2%
    2024$13,851 +1.2%$1,183,572 +2%
    2023$13,692 +5.6%$1,160,372 +2%
    2022$12,969 +2.9%$1,137,623 +2.2%
    2021$12,608 +1.3%$1,112,794 +1%
    2020$12,451 +1.2%$1,101,807 +4.4%
    2019$12,308 +6.3%$1,055,015 +3.5%
    2018$11,582 $1,019,631 +2%
    2017$11,582 +8.3%$999,645 +2%
    2016$10,694 +0.1%$980,051 +1.5%
    2015$10,680 $965,337 +2%
    2014$10,680 $946,430 +21.3%
    2013-- $780,000 +4.3%
    2012-- $748,000 -3.6%
    2011-- $776,000
    2010-- $776,000 -8.8%
    2009-- $851,000 -3.7%
    2008-- $883,298 +2%
    2007-- $865,980 +584.7%
    2006-- $126,468 +2%
    2005-- $123,990 +2%
    2004-- $121,561 +1.9%
    2003-- $119,332 +2%
    2002-- $116,993 +2%
    2001$1,322 $114,699

    Find assessor info on the county website

    Neighborhood: 94566

    Nearby schools

    GreatSchools rating
    Schools provided by the listing agent
    • District: Pleasanton Unified

    Source: Bay East AOR. This data may not be complete. We recommend contacting the local school district to confirm school assignments for this home.

    Get a cash offer in 3 minutes
    Find out how much your home could sell for in as little as 3 minutes with a no-obligation cash offer.
    Estimated market value
    $1,860,800
    Get a cash offer in 3 minutes
    Find out how much your home could sell for in as little as 3 minutes with a no-obligation cash offer.
    Estimated market value
    $1,860,800