Skip main navigation
Pending
  • $139,900

    3624 Columbus Ave, Anderson, IN 46013

    3beds
    2,128sqft
    : 
    $982/mo
    Get pre-qualified
    Residential, Single Family Residence
    Built in 1920
    6,098 Square Feet Lot
    $-- Zestimate®
    $66/sqft
    $-- HOA

    What's special

    Modern finishesVersatile loftEnclosed porchSitting roomWelcoming front sitting roomBeautifully refreshed kitchenStainless steel appliances
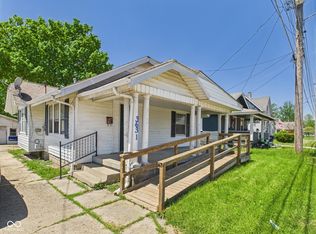
    Move-in ready! 3-bedroom, 1-bath home with a versatile loft, sitting room and an enclosed porch. Step inside to bright, inviting spaces filled with natural light, updated vinyl plank flooring, and a beautifully refreshed kitchen featuring modern finishes, stainless steel appliances and ample cabinet space. The welcoming front sitting room is the perfect place to start your mornings with coffee, unwind in the evenings, or gather with family and friends while creating memories that will last for years to come. The side porch adds even more charm-ideal for relaxing after a long day, enjoying fresh air, decorating for the seasons, or spending special moments with loved ones. The spacious loft offers endless possibilities-perfect for a fourth sleeping area, home office, playroom, or cozy retreat. Whether you're starting a new chapter or simply looking for extra room, this home is ready for making memories that will last a lifetime. Enjoy being just minutes from parks, walking trails, schools, shopping centers, restaurants, coffee shops, and everyday essentials. Nearby entertainment, fitness centers, and local events provide something for everyone to enjoy year-round. With quick access to major roads and highways, commuting to work or exploring surrounding areas is simple and convenient. Motivated sellers, bring your best offer! Schedule a showing today!
    124 days
    |
    41
    |
    1
    |

    Zillow last checked:

    Listing updated:

    Listed by:

    Lucero Vargas 765-617-2160,

    RE/MAX Complete

    Source: MIBOR as distributed by MLS GRID,MLS#: 22096785MLS Logo

      Facts & features

      Interior

      Bedrooms & bathrooms
      • Bedrooms: 3
      • Bathrooms: 1
      • Full bathrooms: 1
      • Main level bathrooms: 1
      • Main level bedrooms: 2
      Primary bedroom
      • Level: Main
      • Area: 195 Square Feet
      • Dimensions: 15X13
      Bedroom 2
      • Level: Main
      • Area: 120 Square Feet
      • Dimensions: 12X10
      Bedroom 3
      • Level: Upper
      • Area: 216 Square Feet
      • Dimensions: 18x12
      Dining room
      • Level: Main
      • Area: 100 Square Feet
      • Dimensions: 10X10
      Kitchen
      • Level: Main
      • Area: 120 Square Feet
      • Dimensions: 12X10
      Living room
      • Level: Main
      • Area: 204 Square Feet
      • Dimensions: 17X12
      Loft
      • Level: Upper
      • Area: 216 Square Feet
      • Dimensions: 18x12
      Sitting room
      • Features: Tile-Ceramic
      • Level: Main
      • Area: 91 Square Feet
      • Dimensions: 13x7
      Heating
      • Forced Air
      Cooling
      • Central Air
      Appliances
      • Included: Gas Oven, Refrigerator
      Features
      • Has basement: No
      Interior area
      • Total structure area: 2,128
      • Total interior livable area: 2,128 sqft
      Video & virtual tour

      Property

      Features
      • Levels: Two
      • Stories: 2
      Lot
      • Size: 6,098 Square Feet
      Details
      • Parcel number: 481219304151000003
      • Horse amenities: None

      Construction

      Type & style
      • Home type: SingleFamily
      • Architectural style: Traditional
      • Property subtype: Residential, Single Family Residence
      Materials
      • Vinyl Siding
      • Foundation: Block
      Condition
      • New construction: No
      • Year built: 1920

      Utilities & green energy

      • Water: Public

      Community & HOA

      Community
      • Subdivision: Scatterfield Heights
      HOA
      • Has HOA: No
      Location
      • Region: Anderson

      Financial & listing details

      • Price per square foot: $66/sqft
      • Tax assessed value: $52,300
      • Annual tax amount: $1,108
      • Date on market: 4/21/2026
      • Cumulative days on market: 102 days

        Estimated market value

        Not available

        Estimated sales range

        Not available

        Not available

        Price history

        DateEventPrice
        7/20/2026Pending sale$139,900$66/sqft
        Source: MIBOR as distributed by MLS GRID #22096785 Report a problem
        5/28/2026Listed for sale$139,900$66/sqft
        Source: MIBOR as distributed by MLS GRID #22096785 Report a problem
        5/16/2026Pending sale$139,900$66/sqft
        Source: MIBOR as distributed by MLS GRID #22096785 Report a problem
        5/14/2026Price change$139,900-3.5%$66/sqft
        Source: MIBOR as distributed by MLS GRID #22096785 Report a problem
        4/21/2026Listed for sale$144,900+133.7%$68/sqft
        Source: MIBOR as distributed by MLS GRID #22096785 Report a problem
        5/19/2025Sold$62,000-27%$29/sqft
        Source: MIBOR as distributed by MLS GRID #22021530 Report a problem
        3/15/2025Pending sale$84,900$40/sqft
        Source: MIBOR as distributed by MLS GRID #22021530 Report a problem
        2/11/2025Listed for sale$84,900+142.6%$40/sqft
        Source: MIBOR as distributed by MLS GRID #22021530 Report a problem
        12/22/2023Sold$35,000-12.5%$16/sqft
        Source: MIBOR as distributed by MLS GRID #21945188 Report a problem
        12/17/2023Pending sale$39,999$19/sqft
        Source: MIBOR as distributed by MLS GRID #21945188 Report a problem
        11/24/2023Price change$39,999-10.9%$19/sqft
        Source: MIBOR as distributed by MLS GRID #21945188 Report a problem
        10/27/2023Price change$44,900-10.1%$21/sqft
        Source: MIBOR as distributed by MLS GRID #21945188 Report a problem
        10/14/2023Price change$49,950-9.2%$23/sqft
        Source: MIBOR as distributed by MLS GRID #21945188 Report a problem
        9/25/2023Listed for sale$55,000$26/sqft
        Source: MIBOR as distributed by MLS GRID #21945188 Report a problem

        Public tax history

        YearProperty taxesTax assessment
        2025$1,109 +7.7%$52,300 +4.8%
        2024$1,030 +144.9%$49,900 +9%
        2023$420 +4.4%$45,800
        2022$403 +4.3%$45,800 +8.3%
        2021$386 +1.5%$42,300 +5%
        2020$381 +8.6%$40,300 +2.3%
        2019$351 +11%$39,400 +7.9%
        2018$316 +1.9%$36,500 +0.8%
        2017$310 +3.8%$36,200
        2016$299 +16.1%$36,200 +5.2%
        2014$257 +1.3%$34,400
        2013$254 +18.1%$34,400 +1.8%
        2012$215 $33,800 +8.7%
        2011-- $31,100
        2010$622 -34.8%$31,100 -2.2%
        2009$954 $31,800 -2.5%
        2006-- $32,600 +48.9%
        2005-- $21,900
        Find assessor info on the county website

        Monthly payment

        Est. payment

        Payment breakdown

        Explore the cost of this home by adjusting the details. Changes won't be saved.
        All calculations are estimates and provided by Zillow, Inc. for informational purposes only. Actual amounts may vary.
        HOA fees may include property taxes on listings classified as Co-Ops. Contact the listing agent and/or owner for fee details.
        See how much you could borrow to make a competitive offer.

        Climate risks

        Neighborhood: 46013

        Getting around

        44 / 100
        Car-Dependent
        44 / 100
        Somewhat Bikeable

        Nearby schools

        GreatSchools rating
        Schools provided by the listing agent
        • Middle: Highland Middle School

        Source: MIBOR as distributed by MLS GRID. This data may not be complete. We recommend contacting the local school district to confirm school assignments for this home.

        A local agent can set up tours, give advice and negotiate with sellers.

        Browse local experts

        Similar homes