Skip main navigation
Accepting backups
  • $430,000

    3624 COPPERTREE CIRCLE, BRANDON, FL 33511

    4beds
    1,635sqft
    : 
    $2,891/mo
    Get pre-qualified
    Single Family Residence
    Built in 1977
    7,700 Square Feet Lot
    $423,300 Zestimate®
    $263/sqft
    $-- HOA

    What's special

    Fully remodeledThree bathroomsFour bedroomsRefreshing poolSpacious fenced-in yardBrand new kitchen
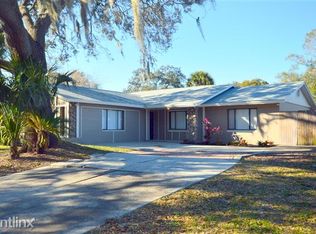
    Under contract-accepting backup offers. MOTIVATED SELLER! GREAT MOVE IN READY!!! This outstanding property offers the perfect blend of comfort, versatility, and Florida living at its finest. Located in a tranquil neighborhood with no HOA/ CDD restrictions. This home boasts four bedrooms, three bathrooms, a pristine pool with new screen, this residence is sure to impress! As you step into the home, you'll be greeted by upgraded, creating a warm and inviting atmosphere throughout. new windows in the huge great room area flood the space with natural light, making it perfect for both relaxation and entertainment. This property is fully remodeled whit brand new kitchen, A/C, Water Heating Bathrooms, flooring, Painting inside and outside, the pool. All kitchen appliances are brand new! Adjacent to the kitchen, you'll find a spacious dining room. Step outside to discover an incredible area with ample seating, a refreshing pool, and access to the spacious fenced-in yard. This outdoor oasis is perfect for enjoying Florida's beautiful weather, entertaining guests, or simply unwinding after a long day. Conveniently located, this home provides easy access to everything Brandon and Valrico. Whether you are commuting or seeing the sites in Central Florida this location makes it your central hub for all your needs
    40 days
    |
    244
    |
    13
    |

    Likely to sell faster than

    Zillow last checked:

    Listing updated:

    Listed by:

    Luis Casanas 813-373-0002,

    KELLER WILLIAMS SUBURBAN TAMPA 813-684-9500

    Source: Stellar MLS,MLS#: TB8528364MLS LogoOriginating MLS: Suncoast Tampa

      Facts & features

      Interior

      Bedrooms & bathrooms
      • Bedrooms: 4
      • Bathrooms: 3
      • Full bathrooms: 3
      Primary bedroom
      • Features: Built-in Closet
      • Level: First
      Bedroom 3
      • Features: Built-in Closet
      • Level: First
      Bedroom 4
      • Features: Built-in Closet
      • Level: First
      Bathroom 2
      • Features: Built-in Closet
      • Level: First
      Kitchen
      • Level: First
      Living room
      • Level: First
      Heating
      • Central, Electric
      Cooling
      • Central Air
      Appliances
      • Included: Dishwasher, Electric Water Heater, Microwave, Other, Range, Refrigerator
      • Laundry: Electric Dryer Hookup, Inside, None, Other
      Features
      • Ceiling Fan(s), Eating Space In Kitchen, High Ceilings, Kitchen/Family Room Combo, Living Room/Dining Room Combo, Other, Primary Bedroom Main Floor, Solid Surface Counters, Solid Wood Cabinets, Thermostat
      • Flooring: Luxury Vinyl, Porcelain Tile
      • Doors: French Doors
      • Has fireplace: No
      Interior area
      • Total structure area: 2,043
      • Total interior livable area: 1,635 sqft
      Video & virtual tour

      Property

      Features
      • Levels: One
      • Stories: 1
      • Exterior features: Garden, Other, Sidewalk
      • Has private pool: Yes
      • Pool features: Deck, In Ground, Other, Screen Enclosure
      • Fencing: Fenced,Vinyl
      Lot
      • Size: 7,700 Square Feet
      • Dimensions: 70 x 110
      Details
      • Parcel number: U1030202OV00000200009.0
      • Zoning: RSC-6
      • Special conditions: None

      Construction

      Type & style
      • Home type: SingleFamily
      • Property subtype: Single Family Residence
      Materials
      • Block, Stucco
      • Foundation: Slab
      • Roof: Metal
      Condition
      • New construction: No
      • Year built: 1977

      Utilities & green energy

      • Sewer: Public Sewer
      • Water: Public
      • Utilities for property: BB/HS Internet Available, Cable Available, Electricity Available, Electricity Connected, Other, Public, Sewer Available, Sewer Connected, Water Available, Water Connected
      Green energy
      • Energy efficient items: Windows
      • Energy generation: Wind

      Community & HOA

      Community
      • Pet fee: $0 monthly
      • Subdivision: SOUTHWOOD HILLS UNIT 14
      HOA
      • Has HOA: No
      Location
      • Region: Brandon

      Financial & listing details

      • Price per square foot: $263/sqft
      • Tax assessed value: $227,493
      • Annual tax amount: $3,200
      • Date on market: 7/11/2026
      • Cumulative days on market: 14 days
      • Listing terms: Cash,Conventional,FHA,VA Loan
      • Ownership: Fee Simple
      • Total actual rent: 0
      • Electric utility on property: Yes
      • Road surface type: Asphalt

        Estimated market value

        $423,300

        $402,000 - $444,000

        $3,316/mo

        Price history

        DateEventPrice
        8/11/2026Listed for sale$430,000$263/sqft
        Source: Stellar MLS #TB8528364 Report a problem
        7/23/2026Contingent$430,000$263/sqft
        Source: Stellar MLS #TB8528364 Report a problem
        7/11/2026Listed for sale$430,000+152.9%$263/sqft
        Source: Stellar MLS #TB8528364 Report a problem
        2/23/2026Sold$170,000+1.2%$104/sqft
        Source: Public Record Report a problem
        4/23/2018Listing removed$168,000$103/sqft
        Source: K & P Realty Services Inc #2930072 Report a problem
        4/18/2017Listed for sale$168,000+86.7%$103/sqft
        Source: K & P Realty Services Inc #2930072 Report a problem
        1/12/2011Sold$90,000$55/sqft
        Source: Public Record Report a problem

        Public tax history

        YearProperty taxesTax assessment
        2025$3,201 +8.9%$165,079 +6.4%
        2024$2,940 +7.1%$155,159 +7.6%
        2023$2,745 +7.1%$144,171 +7.5%
        2022$2,564 +12.4%$134,091 +7.4%
        2021$2,281 +3.7%$124,840 +2.4%
        2020$2,200 +9.1%$121,867 +7%
        2019$2,017 $113,904 +4.3%
        2018$2,017 +8.1%$109,157 -11.2%
        2017$1,866 +5.7%$122,960 +30.8%
        2016$1,765 +8.5%$94,039 +3.7%
        2015$1,626 +46.2%$90,685 +9.8%
        2014$1,112 $82,572 +1.5%
        2013$1,112 +1%$81,352 +1.7%
        2012$1,101 -46.8%$79,992 -8.6%
        2011$2,071 +51.4%$87,541 -6.6%
        2010$1,368 +3.9%$93,776 +2.7%
        2009$1,317 +0.7%$91,311 +0.1%
        2008$1,308 -14.8%$91,220 +3%
        2007$1,535 -3.4%$88,563 +2.5%
        2006$1,589 +0.7%$86,403 +3%
        2005$1,578 $83,886 +3%
        2004-- $81,443 +1.9%
        2003-- $79,924 +2.4%
        2002-- $78,051 +1.6%
        2001-- $76,822 +1.6%
        2000$1,421 $75,596
        Find assessor info on the county website

        Monthly payment

        Est. payment

        Payment breakdown

        Explore the cost of this home by adjusting the details. Changes won't be saved.
        All calculations are estimates and provided by Zillow, Inc. for informational purposes only. Actual amounts may vary.
        HOA fees may include property taxes on listings classified as Co-Ops. Contact the listing agent and/or owner for fee details.
        See how much you could borrow to make a competitive offer.

        Climate risks

        Neighborhood: 33511

        Getting around

        43 / 100
        Car-Dependent
        54 / 100
        Bikeable

        Nearby schools

        GreatSchools rating

        A local agent can set up tours, give advice and negotiate with sellers.

        A local lender can help you make sure your offer is ready when you are.

        Browse local experts

        Similar homes