Nestled on three acres in Scottsboro City Limits, this brand-new cabin-style retreat blends cozy charm with modern comforts. Vaulted wood ceilings, wood floors, and walls create a warm vibe. Features two bedrooms, two baths, a kitchen island, large pantry, built-in shelves, washer, dryer, and refrigerator—move-in ready. Enjoy the covered front porch, surrounded by nature. Ideal for a peaceful getaway or full-time living, this home offers rustic appeal with new construction quality.
Sold for $260,500
$260,500
3624 County Road 17, Woodville, AL 35776
2beds
1,200sqft
Single Family Residence
Built in 2025
3 Acres Lot
$266,700 Zestimate®
$217/sqft
$1,722 Estimated rent
Home value
$266,700
Estimated sales range
Not available
$1,722/mo
Zestimate® history
Owner options
List your home for rent
$1,722/mo
Rent Zestimate®
Find your next renter with Zillow Rental Manager. Plus, with online applications, you can quickly screen prospective tenants – for free.
$1,722/mo
Rent Zestimate®
Refinance and save
$1,169/mo
Est. payment
Refinancing to a lower rate could help reduce your monthly payments and save thousands over the life of the loan.
$1,169/mo
Est. payment
Explore your selling options
Work with a Zillow partner agent
Leverage their expertise and Zillow's premium Showcase listings to get your home seen by more buyers.
Get startedList with your own agent
Get your home in front of millions of buyers by listing it on Zillow.
Learn how to do itSell it yourself
Take full control of how buyers see your home on Zillow by listing For Sale by Owner (FSBO).
List your homeWhat's special
Built-in shelvesTwo bedroomsKitchen islandSurrounded by natureLarge pantryWood floorsVaulted wood ceilings
Zillow last checked:
Listing updated:
Listed by:
Anne Adams 256-337-2625,
BHHS Rise Real Estate
Bought with:
NON VALLEYMLS OFFICE
Source: ValleyMLS,MLS#: 21895367
Facts & features
Interior
Bedrooms & bathrooms
- Bedrooms: 2
- Bathrooms: 2
- Full bathrooms: 2
Rooms
- Room types: Master Bedroom, Living Room, Bedroom 2, Kitchen
Primary bedroom
- Features: Ceiling Fan(s), Vaulted Ceiling(s)
- Level: First
- Area: 224
- Dimensions: 14 x 16
Bedroom 2
- Level: First
- Area: 224
- Dimensions: 14 x 16
Kitchen
- Features: Eat-in Kitchen, Pantry
- Level: First
- Area: 207
- Dimensions: 9 x 23
Living room
- Features: Ceiling Fan(s), Vaulted Ceiling(s), Wood Floor
- Level: First
- Area: 253
- Dimensions: 11 x 23
Heating
- Central 1
Cooling
- Central 1
Features
- Basement: Crawl Space
- Has fireplace: No
- Fireplace features: None
Interior area
- Total interior livable area: 1,200 sqft
Property
Parking
- Parking features: Driveway-Gravel
Features
- Levels: One
- Stories: 1
Lot
- Size: 3 Acres
Construction
Type & style
- Home type: SingleFamily
- Architectural style: Ranch
- Property subtype: Single Family Residence
Condition
- New Construction
- New construction: Yes
- Year built: 2025
Details
- Builder name: BILL BRADFORD
Utilities & green energy
- Sewer: Septic Tank
- Water: Public
Community & HOA
Community
- Subdivision: Metes And Bounds
HOA
- Has HOA: No
Location
- Region: Woodville
Financial & listing details
- Price per square foot: $217/sqft
- Date on market: 7/29/2025
Price history
| Date | Event | Price |
|---|---|---|
| 10/24/2025 | Sold | $260,500-8.6%$217/sqft |
Source:  ValleyMLS #21895367 Report a problem ValleyMLS #21895367 Report a problem | ||
| 9/9/2025 | Contingent | $285,000$238/sqft |
Source: ValleyMLS #21895367 Report a problem | ||
| 7/29/2025 | Listed for sale | $285,000$238/sqft |
Source: ValleyMLS #21895367 Report a problem | ||
Public tax history
Tax history is unavailable.
Neighborhood: 35776
Nearby homes
- $137,0002 bd1 ba672 sqft3614 County Road 17, Woodville, AL 35776Off Market
- $242,800-- bd0 ba1.4k sqft3564 County Road 17, Woodville, AL 35776Off Market
- $127,4003 bd1 ba1.4k sqft3742 County Road 17, Woodville, AL 35776Off Market
- $136,2002 bd1 ba980 sqft19513 Al Highway 35, Scottsboro, AL 35768Off Market
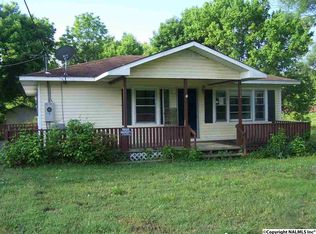
- $213,3004 bd2 ba1.5k sqft3456 County Road 17, Scottsboro, AL 35768Off Market
- $234,1001 bd2 ba1.5k sqftCo Road 17, Woodville, AL 35776Off Market
- $203,400-- bd1 ba1.4k sqftCo Road 17, Woodville, AL 35776Off Market
- $309,300-- bd0 ba1.6k sqftCo Road 17, Woodville, AL 35776Off Market
Nearby schools
GreatSchools rating
- 9/10Collins Elementary SchoolGrades: 4-6Distance: 5.4 mi
- 7/10Scottsboro Jr High SchoolGrades: 7-8Distance: 5.1 mi
- 7/10Scottsboro High SchoolGrades: 9-12Distance: 6.9 mi
Schools provided by the listing agent
- Elementary: Caldwell Elem School
- Middle: Scottsboro Middle School
- High: Scottsboro High School
Source: ValleyMLS. This data may not be complete. We recommend contacting the local school district to confirm school assignments for this home.


Get pre-qualified for a loan
At Zillow Home Loans, we can pre-qualify you in as little as 5 minutes with no impact to your credit score.An equal housing lender. NMLS #10287.
- Alabama
- Jackson County
- Scottsboro
- 35776
- 3624 County Road 17
Nearby cities
Nearby zip codes
Other Scottsboro Topics
