Skip main navigation
Sold for $495,000
  • $495,000

    3624 Coventry Ct, York, PA 17406

    5beds
    3,101sqft
    Single Family Residence
    Built in 1993
    0.31 Acres Lot
    $518,600 Zestimate®
    $160/sqft
    $2,952 Estimated rent

    Home value

    $518,600

    $482,000 - $555,000

    $2,952/mo

    Zestimate® history
    Loading
    Loading...

    Owner options

    List your home for rent

    $2,952/mo

    Rent Zestimate®

    Find your next renter with Zillow Rental Manager. Plus, with online applications, you can quickly screen prospective tenants – for free.

    Learn more

    $2,952/mo

    Rent Zestimate®

    Refinance and save

    $3,279/mo

    Est. payment

    Refinancing to a lower rate could help reduce your monthly payments and save thousands over the life of the loan.

    See today's rates

    $3,279/mo

    Est. payment

    Explore your selling options

    Work with a Zillow partner agent

    Leverage their expertise and Zillow's premium Showcase listings to get your home seen by more buyers.

    Get started

    List with your own agent

    Get your home in front of millions of buyers by listing it on Zillow.

    Learn how to do it

    Sell it yourself

    Take full control of how buyers see your home on Zillow by listing For Sale by Owner (FSBO).

    List your home

    What's special

    Scenic viewsStylish upgradesLevel lotBeautifully designed outdoor kitchenFull barPersonal hot tubModern finishes
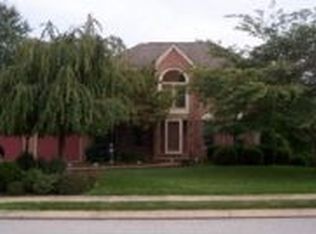
    Your Dream Home Awaits in Springetts Oaks! Don’t miss out on this immaculately maintained 5-bedroom, 3.5-bath home in the sought-after Central York School District. From the moment you step inside, you’ll be impressed by the warmth of cherry hardwood floors throughout the main level and the inviting flow of the layout. The updated kitchen features stainless steel appliances, a tiled backsplash, and opens seamlessly into the cozy living area, complete with a brick gas fireplace. A formal dining room and second living area provide plenty of space for entertaining. You’ll also find a convenient half bath on the main floor, perfectly situated for guests. The main-level laundry is tucked just off the attached 2-car garage, which also offers additional storage space—a great bonus for keeping things organized. French doors lead out to an expansive full-length deck—complete with your own personal hot tub—perfect for relaxing or hosting guests. Upstairs, you’ll find four spacious bedrooms, including a primary suite with a walk-in closet and private bath, as well as a fully updated second full bath—both featuring modern finishes and stylish upgrades. The finished walk-out basement offers incredible versatility—featuring a fifth bedroom, full bath, custom home theater setup, and a full bar, all opening out to a beautifully designed outdoor kitchen. The level lot includes a shed and scenic views from the upper deck, making this the ultimate space for indoor-outdoor living. Enjoy immediate access to the Springetts Oaks playground and scenic trails, with biking and walking access to nearby Springettsbury Park and beyond. This home is also perfectly located for enjoying everything happening in York County and neighboring Lancaster and Harrisburg—from local events to convenient airport access. Springettsbury Park hosts concerts, social events, and seasonal fireworks, all of which can be enjoyed right from the comfort of your own personal deck! Bonus: This home can be purchased fully furnished, offering a truly move-in ready opportunity. Homes like this don’t last—schedule your private showing today!

    Zillow last checked:

    Listing updated:

    Listed by:

    Renee Lloyd 717-968-0222,

    RE/MAX Patriots

    Bought with:

    Emily Vuono, RS365761

    Inch & Co. Real Estate, LLC

    Source: Bright MLS,MLS#: PAYK2083172MLS Logo

    Facts & features

    Interior

    Bedrooms & bathrooms
    • Bedrooms: 5
    • Bathrooms: 4
    • Full bathrooms: 3
    • 1/2 bathrooms: 1
    • Main level bathrooms: 1
    Primary bedroom
    • Features: Flooring - Carpet, Ceiling Fan(s)
    • Level: Upper
    • Area: 247 Square Feet
    • Dimensions: 19 x 13
    Bedroom 2
    • Features: Flooring - Carpet, Ceiling Fan(s)
    • Level: Upper
    • Area: 168 Square Feet
    • Dimensions: 14 x 12
    Bedroom 3
    • Features: Flooring - Carpet, Ceiling Fan(s)
    • Level: Upper
    • Area: 140 Square Feet
    • Dimensions: 14 x 10
    Bedroom 4
    • Features: Flooring - Carpet, Ceiling Fan(s)
    • Level: Upper
    • Area: 100 Square Feet
    • Dimensions: 10 x 10
    Dining room
    • Features: Flooring - HardWood
    • Level: Main
    • Area: 154 Square Feet
    • Dimensions: 14 x 11
    Family room
    • Features: Fireplace - Gas
    • Level: Main
    • Area: 288 Square Feet
    • Dimensions: 18 x 16
    Kitchen
    • Level: Main
    • Area: 208 Square Feet
    • Dimensions: 16 x 13
    Living room
    • Features: Flooring - HardWood
    • Level: Main
    • Area: 204 Square Feet
    • Dimensions: 17 x 12
    Heating
    • Forced Air, Natural Gas
    Cooling
    • Central Air, Natural Gas
    Appliances
    • Included: Gas Water Heater
    • Laundry: Main Level
    Features
    • Basement: Full
    • Number of fireplaces: 1
    • Fireplace features: Brick, Gas/Propane
    Interior area
    • Total structure area: 3,101
    • Total interior livable area: 3,101 sqft
    • Finished area above ground: 2,276
    • Finished area below ground: 825

    Property

    Parking
    • Total spaces: 2
    • Parking features: Garage Door Opener, Garage Faces Front, Attached
    • Attached garage spaces: 2
    Accessibility
    • Accessibility features: None
    Features
    • Levels: Two
    • Stories: 2
    • Patio & porch: Screened, Deck
    • Pool features: None
    • Has spa: Yes
    • Spa features: Heated
    Lot
    • Size: 0.31 Acres
    • Features: Level
    Details
    • Additional structures: Above Grade, Below Grade
    • Parcel number: 460003300660000000
    • Zoning: RESIDENTIAL
    • Special conditions: Standard

    Construction

    Type & style
    • Home type: SingleFamily
    • Architectural style: Colonial
    • Property subtype: Single Family Residence
    Materials
    • Vinyl Siding, Aluminum Siding
    • Foundation: Brick/Mortar
    • Roof: Asphalt,Architectural Shingle
    Condition
    • New construction: No
    • Year built: 1993

    Utilities & green energy

    • Sewer: Public Sewer
    • Water: Public

    Community & neighborhood

    Location
    • Region: York
    • Subdivision: Springetts Oaks
    • Municipality: SPRINGETTSBURY TWP

    Other

    Other facts
    • Listing agreement: Exclusive Right To Sell
    • Listing terms: Conventional,FHA,VA Loan,Cash
    • Ownership: Fee Simple

    Price history

    DateEventPrice
    7/10/2025Sold$495,000+1%$160/sqft
    Source: Bright MLS #PAYK2083172 Report a problem
    6/8/2025Pending sale$489,900$158/sqft
    Source: Bright MLS #PAYK2083172 Report a problem
    6/6/2025Listed for sale$489,900+60.7%$158/sqft
    Source: Bright MLS #PAYK2083172 Report a problem
    11/5/2020Sold$304,900$98/sqft
    Source: Public Record Report a problem
    9/6/2020Pending sale$304,900$98/sqft
    Source: Howard Hanna - York #PAYK144038 Report a problem
    9/2/2020Listed for sale$304,900+84.9%$98/sqft
    Source: Howard Hanna Real Estate Services-York #PAYK144038 Report a problem
    10/16/1998Sold$164,890$53/sqft
    Source: Public Record Report a problem

    Public tax history

    YearProperty taxesTax assessment
    2025$6,327 +2.9%$203,150
    2024$6,149 -0.7%$203,150
    2023$6,190 +9.1%$203,150
    2022$5,674 +0%$203,150
    2021$5,674 $203,150
    2020$5,674 +1.8%$203,150
    2019$5,572 +2.2%$203,150
    2018$5,455 +328.9%$203,150
    2017$1,272 $203,150
    2016-- $203,150
    2015-- $203,150
    2014-- $203,150
    2013-- $203,150
    2012-- $203,150
    2011-- $203,150
    2010-- $203,150
    2009-- $203,150
    2008-- $203,150
    2007-- $203,150
    2006-- $203,150 +10.3%
    2005-- $184,160
    2004-- $184,160
    2003-- $184,160
    2002-- $184,160
    2000-- $184,160
    1999-- $184,160

    Find assessor info on the county website

    Neighborhood: 17406

    Nearby schools

    GreatSchools rating
    Schools provided by the listing agent
    • Elementary: Stony Brook
    • Middle: Central York
    • High: Central York
    • District: Central York

    Source: Bright MLS. This data may not be complete. We recommend contacting the local school district to confirm school assignments for this home.

    Get pre-qualified for a loan
    At Zillow Home Loans, we can pre-qualify you in as little as 5 minutes with no impact to your credit score.

    An equal housing lender. NMLS #10287.

    Sell for more on Zillow
    Get a Zillow Showcase℠ listing at no additional cost and you could sell for .
    $518,600
    2% more
    +$10,372
    With Zillow Showcase(estimated)
    $528,972