NEW PRICE!!! ALMOST NEW, ENergy-efficient 5 BEDROOM, 4-bath home in Raleigh, NC, offering an inviting front porch, flexible first-floor living, and exceptional indoor-outdoor space. Built in 2022, this beautifully maintained home features a flat, fully fenced backyard and a spacious back patio designed for outdoor dining, grilling, and entertaining. The elegant formal dining room creates an inviting setting for gatherings, while the chef-inspired kitchen features a spacious center island, smart stainless steel appliances, abundant cabinetry, and a breakfast area overlooking the backyard. The open-concept design flows seamlessly into the living room, providing a comfortable layout for everyday living and entertaining. A FIRST FLOOR bedroom with an adjoining full bathroom offers valuable flexibility as a guest suite, home office, or private space for extended stays. Upstairs, the generously sized primary suite is thoughtfully tucked away for privacy and offers enough room for a sitting area, reading corner, or workspace. The primary bathroom features a large tiled walk-in shower, relaxing garden tub, dual vanities, and an impressive walk-in closet with custom built-in shelving. Additional highlights include custom window treatments throughout, spacious secondary bedrooms, four full bathrooms, and a versatile floor plan designed to accommodate a variety of needs. Enjoy quiet mornings on the welcoming front porch or host gatherings on the back patio overlooking the level, fenced yard. Conveniently located near Costco, shopping, dining, medical facilities, and major highways, 3624 Cross Timber Lane offers easy access to Raleigh, Downtown, NC State and surrounding Triangle destinations. A one-year VIP home warranty package is also being offered for added peace of mind. Schedule your private showing and experience the space, comfort, energy efficiency, and modern lifestyle this exceptional Raleigh home has to offer.
Sold for $550,000
$550,000
3624 Cross Timber Ln, Raleigh, NC 27603
5beds
3,132sqft
Single Family Residence
Built in 2022
10,018 Square Feet Lot
$547,400 Zestimate®
$176/sqft
$3,465 Estimated rent
Home value
$547,400
$520,000 - $575,000
$3,465/mo
Zestimate® history
Owner options
List your home for rent
$3,465/mo
Rent Zestimate®
Find your next renter with Zillow Rental Manager. Plus, with online applications, you can quickly screen prospective tenants – for free.
$3,465/mo
Rent Zestimate®
Refinance and save
$3,718/mo
Est. payment
Refinancing to a lower rate could help reduce your monthly payments and save thousands over the life of the loan.
$3,718/mo
Est. payment
Explore your selling options
Work with a Zillow partner agent
Leverage their expertise and Zillow's premium Showcase listings to get your home seen by more buyers.
Get startedList with your own agent
Get your home in front of millions of buyers by listing it on Zillow.
Learn how to do itSell it yourself
Take full control of how buyers see your home on Zillow by listing For Sale by Owner (FSBO).
List your homeWhat's special
Zillow last checked:
Listing updated:
Listed by:
Katrina Higgins 919-880-4999,
Raya Homes LLC
Bought with:
Jordan Clark, 275313
Real Broker, LLC
Source: Doorify MLS,MLS#: 10179825
Facts & features
Interior
Bedrooms & bathrooms
- Bedrooms: 5
- Bathrooms: 4
- Full bathrooms: 4
- Main level bathrooms: 1
- Main level bedrooms: 1
Primary bedroom
- Level: Second
Bedroom 2
- Level: Main
Bedroom 3
- Level: Second
Bedroom 4
- Level: Second
Bedroom 5
- Level: Second
Primary bathroom
- Level: Second
Bathroom 2
- Level: Main
Bathroom 3
- Level: Second
Bathroom 3
- Level: Second
Bathroom 4
- Level: Second
Breakfast room
- Level: Main
Dining room
- Level: Main
Kitchen
- Level: Main
Laundry
- Level: Second
Mud room
- Level: Main
Heating
- None, Propane
Cooling
- Central Air, Ceiling Fan(s), Electric, ENERGY STAR Qualified Equipment
Appliances
- Included: Built-In Electric Range, Built-In Range, Dryer, Dishwasher, Exhaust Fan, ENERGY STAR Qualified Appliances, ENERGY STAR Qualified Dishwasher, ENERGY STAR Qualified Refrigerator, ENERGY STAR Qualified Washer, Electric Range, ENERGY STAR Qualified Dryer, Electric Water Heater, Free-Standing Refrigerator, Freezer, Ice Maker, Microwave, ENERGY STAR Qualified Water Heater, Range, Refrigerator, Stainless Steel Appliance(s), Washer, Washer/Dryer, Water Heater
- Laundry: Inside, Laundry Room, Washer Hookup
Features
- Breakfast Bar, Ceiling Fan(s), Chandelier, Crown Molding, Double Vanity, Eat-in Kitchen, High Ceilings, Kitchen Island, Open Floorplan, Pantry, Recessed Lighting, Soaking Tub, Storage, Stone Counters, Tray Ceiling(s), Walk-In Closet(s), Walk-In Shower, Smooth Ceilings
- Flooring: Carpet, Ceramic Tile, Luxury Vinyl, Wood
- Doors: ENERGY STAR Qualified Doors, Sliding Doors
- Windows: ENERGY STAR Qualified Windows, Insulated Windows, Window Treatments
- Common walls with other units/homes: No Common Walls
Interior area
- Total structure area: 3,132
- Total interior livable area: 3,132 sqft
- Finished area above ground: 3,132
- Finished area below ground: 0
Property
Parking
- Total spaces: 4
- Parking features: Attached, Covered, Driveway, Electric Vehicle Charging Station(s), Garage
- Garage spaces: 2
- Uncovered spaces: 2
- Details: By the front street
Features
- Levels: Two
- Stories: 2
- Entry location: front
- Patio & porch: Covered, Front Porch, Patio, Porch
- Exterior features: Barbecue, Garden, Outdoor Grill, Private Yard, Rain Gutters, Storage, Fenced Yard
- Fencing: Back Yard,Fenced,Wood
Lot
- Size: 10,018 Square Feet
- Features: Back Yard, Landscaped
Details
- Additional structures: Outbuilding, Shed(s), Storage
- Parcel number: 068902597484000 0488607
- Zoning: RLD
- Special conditions: Standard
Construction
Type & style
- Home type: SingleFamily
- Architectural style: Craftsman,Traditional
- Property subtype: Single Family Residence
Materials
- Stone, Stone Veneer, Vinyl Siding
- Foundation: Concrete Perimeter, Slab
- Roof: Shingle
Condition
- New construction: No
- Year built: 2022
Utilities & green energy
- Sewer: Public Sewer
- Water: Public
- Utilities for property: Electricity Connected, Water Connected
Community & HOA
Community
- Features: Suburban, Sidewalks
- Security: Smoke Detector(s)
- Subdivision: Swift Creek
HOA
- Has HOA: Yes
- Services included: None
- HOA fee: $175 quarterly
- HOA name: Grandchester Meadows
- HOA phone: 919-757-1718
Location
- Region: Raleigh
Financial & listing details
- Price per square foot: $176/sqft
- Tax assessed value: $462,091
- Annual tax amount: $4,786
- Date on market: 7/14/2026
- Listing agreement: Exclusive Right To Sell
- Listing terms: Cash,Conventional,FHA,USDA Loan,VA Loan
- Road surface type: Concrete
Price history
| Date | Event | Price |
|---|---|---|
| 8/27/2026 | Sold | $550,000$176/sqft |
Source:  Doorify MLS #10179825 Report a problem Doorify MLS #10179825 Report a problem | ||
| 8/9/2026 | Pending sale | $550,000$176/sqft |
Source: Doorify MLS #10179825 Report a problem | ||
| 7/29/2026 | Price change | $550,000-2.7%$176/sqft |
Source: Doorify MLS #10179825 Report a problem | ||
| 7/14/2026 | Listed for sale | $565,000+10.5%$180/sqft |
Source: Doorify MLS #10179825 Report a problem | ||
| 5/12/2022 | Sold | $511,500$163/sqft |
Source: Public Record Report a problem | ||
Public tax history
| Year | Property taxes | Tax assessment |
|---|---|---|
| 2025 | $4,786 +0.4% | $544,652 |
| 2024 | $4,767 +20.2% | $544,652 +53.5% |
| 2023 | $3,965 +406.2% | $354,789 +373.1% |
| 2022 | $783 | $75,000 |
Find assessor info on the county website
Neighborhood: 27603
Nearby homes
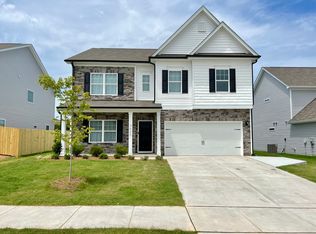
- $558,3004 bd4 ba3k sqft3620 Cross Timber Ln, Raleigh, NC 27603Off Market
- $567,000-- bd2 ba3.1k sqft3628 Cross Timber Ln, Raleigh, NC 27603Off Market
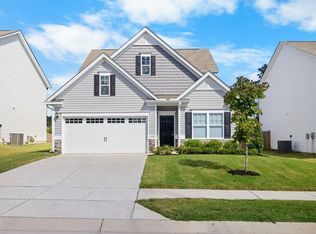
- $475,0004 bd3 ba2.1k sqft3616 Cross Timber Ln, Raleigh, NC 27603Sold
- $505,700-- bd3 ba2.6k sqft3632 Cross Timber Ln, Raleigh, NC 27603Off Market
- $481,900-- bd2 ba2.5k sqft3612 Cross Timber Ln, Raleigh, NC 27603Off Market
- $480,000-- bd2 ba1.8k sqft3625 Cross Timber Ln, Raleigh, NC 27603Sold
- $481,100-- bd2 ba2.5k sqft3621 Cross Timber Ln, Raleigh, NC 27603Off Market
- $565,0004 bd3 ba2.6k sqft3631 Cross Timber Ln, Raleigh, NC 27603Sold
Nearby schools
GreatSchools rating
- 7/10Yates Mill ElementaryGrades: PK-5Distance: 4.7 mi
- 7/10Dillard Drive MiddleGrades: 6-8Distance: 5.7 mi
- 7/10Middle Creek HighGrades: 9-12Distance: 2.8 mi
Schools provided by the listing agent
- Elementary: Wake - Yates Mill Elementary
- Middle: Wake - Dillard Drive Middle
- High: Wake - Middle Creek High
Source: Doorify MLS. This data may not be complete. We recommend contacting the local school district to confirm school assignments for this home.
Get a cash offer in 3 minutes
Find out how much your home could sell for in as little as 3 minutes with a no-obligation cash offer.
Estimated market value
$547,400
Get a cash offer in 3 minutes
Find out how much your home could sell for in as little as 3 minutes with a no-obligation cash offer.
Estimated market value
$547,400
- North Carolina
- Wake County
- Raleigh
- 27603
- 3624 Cross Timber Ln
