Skip main navigation
Sold for $76,000
  • $76,000

    3624 D St, Evans, CO 80620

    3beds
    1,216sqft
    Manufactured Home
    Built in 2018
    1 Acres Lot
    $132,200 Zestimate®
    $63/sqft
    $-- Estimated rent

    Home value

    $132,200

    $111,000 - $160,000

    Not available

    Zestimate® history
    Loading
    Loading...

    Owner options

    List your home for rent

    Find your next renter with Zillow Rental Manager. Plus, with online applications, you can quickly screen prospective tenants – for free.

    Learn more
    Refinance and save

    $1,082/mo

    Est. payment

    Refinancing to a lower rate could help reduce your monthly payments and save thousands over the life of the loan.

    See today's rates

    $1,082/mo

    Est. payment

    Explore your selling options

    Work with a Zillow partner agent

    Leverage their expertise and Zillow's premium Showcase listings to get your home seen by more buyers.

    Get started

    List with your own agent

    Get your home in front of millions of buyers by listing it on Zillow.

    Learn how to do it

    Sell it yourself

    Take full control of how buyers see your home on Zillow by listing For Sale by Owner (FSBO).

    List your home

    What's special

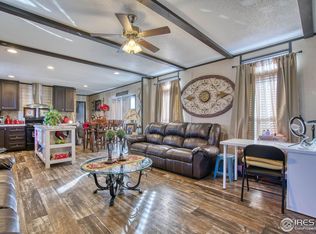
    Shed included ! Open floor plan, full dining room. . GREAT separated floor plan! Park approval is required to purchase. Background check for each applicant over age 18 is $35. Pets are $10.00 each with a 2 pet maximum. Trash is $11.00 per can. Lender possibilities are: Teresa Lambert at 21st Mortgage - 800-955-0021. ANB Bank - 303-394-5438 Luis Salazar(Se habla espanol)

    Zillow last checked:

    Listing updated:

    Listed by:

    Edwin Lucero 970-393-3193,

    Realty One Group Fourpoints CO

    Bought with:

    Melissa Hernandez, 100101429

    Y and M Real Estate

    Source: IRES as distributed by MLS GRID,MLS#: 5580MLS Logo

    Facts & features

    Interior

    Bedrooms & bathrooms
    • Bedrooms: 3
    • Bathrooms: 2
    • Full bathrooms: 2
    • Main level bathrooms: 2
    Primary bedroom
    • Description: Carpet
    • Level: Main
    • Area: 300 Square Feet
    • Dimensions: 15 x 20
    Kitchen
    • Description: Laminate
    • Level: Main
    • Area: 225 Square Feet
    • Dimensions: 15 x 15
    Living room
    • Description: Laminate
    • Level: Main
    • Area: 450 Square Feet
    • Dimensions: 15 x 30
    Heating
    • Forced Air
    Appliances
    • Included: Gas Range, Dishwasher, Refrigerator, Washer, Dryer, Microwave, Disposal
    Features
    • Windows: Window Coverings
    • Basement: None
    Interior area
    • Total structure area: 1,216
    • Total interior livable area: 1,216 sqft
    • Finished area above ground: 1,216

    Property

    Parking
    • Details: None
    Features
    • Levels: Raised Ranch
    Lot
    • Size: 1 Acres
    Details
    • Parcel number: M8959090
    • Zoning: res
    • Special conditions: Private Owner

    Construction

    Type & style
    • Home type: MobileManufactured
    • Property subtype: Manufactured Home
    Materials
    • Frame
    • Roof: Composition
    Condition
    • New construction: No
    • Year built: 2018

    Utilities & green energy

    • Water: City
    • Utilities for property: Natural Gas Available, Electricity Available, Cable Available, High Speed Avail

    Community & neighborhood

    Security
    • Security features: Fire Alarm
    Location
    • Region: Evans
    • Subdivision: Bella Vista

    HOA & financial

    HOA
    • Has HOA: Yes
    • HOA fee: $725 monthly
    • Association name: Bella Vista MHP
    • Association phone: 970-342-0511

    Other

    Other facts
    • Listing terms: Cash

    Price history

    DateEventPrice
    8/30/2023Sold$76,000-5%$63/sqft
    Source: IRES as distributed by MLS GRID #5580 Report a problem
    8/2/2023Listed for sale$79,995$66/sqft
    Source: IRES as distributed by MLS GRID #5580 Report a problem
    7/21/2023Listing removed$79,995$66/sqft
    Source: IRES as distributed by MLS GRID #992495 Report a problem
    7/19/2023Listed for sale$79,995$66/sqft
    Source: IRES as distributed by MLS GRID #992495 Report a problem

    Public tax history

    Tax history is unavailable.

    Neighborhood: 80620

    Nearby schools

    GreatSchools rating
    Schools provided by the listing agent
    • Elementary: Bella Romero
    • Middle: Bella Romero
    • High: Greeley West

    Source: IRES as distributed by MLS GRID. This data may not be complete. We recommend contacting the local school district to confirm school assignments for this home.

    Get a cash offer in 3 minutes
    Find out how much your home could sell for in as little as 3 minutes with a no-obligation cash offer.
    Estimated market value
    $132,200
    Get a cash offer in 3 minutes
    Find out how much your home could sell for in as little as 3 minutes with a no-obligation cash offer.
    Estimated market value
    $132,200