Skip main navigation
Off market
  • $1,567,400

    3624 Darlington Ave NW, Canton, OH 44708

    4beds
    7,617sqft
    SingleFamily
    Built in 2011
    1.43 Acres Lot
    $1,567,400 Zestimate®
    $206/sqft
    $4,910 Estimated rent

    Home value

    $1,567,400

    $1.43M - $1.72M

    $4,910/mo

    Zestimate® history
    Loading
    Loading...

    Owner options

    List your home for rent

    $4,910/mo

    Rent Zestimate®

    Find your next renter with Zillow Rental Manager. Plus, with online applications, you can quickly screen prospective tenants – for free.

    Learn more

    $4,910/mo

    Rent Zestimate®

    Refinance and save

    $8,257/mo

    Est. payment

    Refinancing to a lower rate could help reduce your monthly payments and save thousands over the life of the loan.

    See today's rates

    $8,257/mo

    Est. payment

    Explore your selling options

    Work with a Zillow partner agent

    Leverage their expertise and Zillow's premium Showcase listings to get your home seen by more buyers.

    Get started

    List with your own agent

    Get your home in front of millions of buyers by listing it on Zillow.

    Learn how to do it

    Sell it yourself

    Take full control of how buyers see your home on Zillow by listing For Sale by Owner (FSBO).

    List your home

    What's special

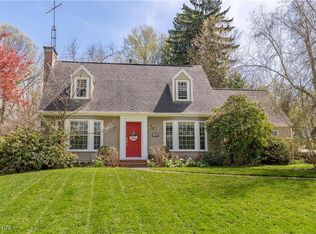
    This spectacular home is located in the desirable Avondale allotment and is situated on 1.5 acres of private property. Custom built in 2011, it meets all the characteristics of the beautiful neighborhood. Attention to detail with the most up to date amenities are featured in this exquisite home. This 7,600 square foot semi-open floor plan boasts a state-of-the-art gourmet kitchen with knotty alder cabinetry and quartz counter tops surrounding a large island for entertaining, which is opened to the semi-formal dining area and sunk-in great room. The main floor includes the private master suite with stone fireplace and two walk in closets. The master bath has separate vanities with ample storage, custom tile shower, and a large spa tub. The main floor also includes a large mudroom, spacious laundry room, and a private office/study with its own entrance. On the second floor, you will find three generously sized bedrooms, each with their own bathroom and walk in closet. A large bonus/game room is also located on the second floor. The finished lower level has outstanding entertaining space with a second kitchen, full bath, stone fireplace, and an added bonus room/bedroom. Other home features include a 4-car glazed-tile garage, covered patio with fireplace, hot tub & swimming pool, irrigation system, coffered & beamed ceilings, authentic brick, stone & wood details both inside & out as well as an authentic slate roof. Patrolled daily by Avondale Security & Stark County Sheriff.

    This property is off market, which means it's not currently listed for sale or rent on Zillow. This may be different from what's available on other websites or public sources.
    Facts & features

    Interior

    Bedrooms & bathrooms
    • Bedrooms: 4
    • Bathrooms: 6
    • Full bathrooms: 5
    • 1/2 bathrooms: 1
    Heating
    • Forced air, Gas
    Cooling
    • Central
    Appliances
    • Included: Dryer, Microwave, Refrigerator, Washer
    Features
    • Has fireplace: Yes
    Interior area
    • Total interior livable area: 7,617 sqft

    Property

    Parking
    • Parking features: Garage - Attached
    Features
    • Exterior features: Stone, Brick
    Lot
    • Size: 1.43 Acres
    Details
    • Parcel number: 10001687

    Construction

    Type & style
    • Home type: SingleFamily
    Materials
    • brick
    • Roof: Slate
    Condition
    • Year built: 2011

    Community & neighborhood

    Location
    • Region: Canton

    HOA & financial

    HOA
    • Has HOA: Yes
    • HOA fee: $24 monthly

    Other

    Other facts
    • Appliances Equipment: Dishwasher, Garbage Disposal, Microwave, Smoke Detector, Oven, Range, Refrigerator, Water Softener, Dryer, Washer, Whirlpool/Hot Tub, Countertop Range, Audio System, Central Vacuum, CO Detector, Security System, Sump Pump
    • Cooling Type: Central Air
    • Driveway: Paved
    • Exterior Features: Patio, Porch, Inground Pool, Sprinkler/Irrigation
    • Garage Features: Attached, Drain, Door Opener, Electric, Heated, Water Available
    • Heating Type: Forced Air, Radiant, Geothermal
    • Restrictions: Other
    • Style: Other
    • Exterior: Stone, Brick
    • Heating Fuel: Gas
    • Basement Detail: Full, Finished
    • Water Sewer: Public Sewer, Public Water
    • Roof: Slate
    • Last Change Type: Price Decrease
    • House Faces: West
    • Amenities: Pool
    • Fences: Other
    • Year Built Exception: Actual YBT
    • State: Ohio
    • Association: Stark County Association of REALTORS?
    • Sq Ft Above Source: Auditors Website
    • Sq Ft Below Source: Owner
    • Geocode Source: PxPoint
    • Parcel Number: 10001687
    • Legal Description: 31 NW 1.43A

    Price history

    DateEventPrice
    12/17/2021Sold$1,200,000-7.7%$158/sqft
    Source: MLS Now #4268925 Report a problem
    10/22/2021Pending sale$1,299,900$171/sqft
    Source: RE/MAX International #4268925 Report a problem
    10/22/2021Contingent$1,299,900$171/sqft
    Source: MLS Now #4268925 Report a problem
    4/11/2021Listed for sale$1,299,900-7.1%$171/sqft
    Source: RE/MAX International #4268925 Report a problem
    9/27/2019Listing removed$1,399,900$184/sqft
    Source: RE/MAX Edge Realty #4080852 Report a problem
    6/28/2019Price change$1,399,900-6.7%$184/sqft
    Source: RE/MAX Edge Realty #4080852 Report a problem
    3/27/2019Listed for sale$1,500,000-6.3%$197/sqft
    Source: RE/MAX Edge Realty #4080852 Report a problem
    1/7/2019Listing removed$1,600,000$210/sqft
    Source: RE/MAX Edge Realty #4017070 Report a problem
    7/13/2018Listed for sale$1,600,000+1233.3%$210/sqft
    Source: RE/MAX Edge Realty #4017070 Report a problem
    3/28/2003Sold$120,000$16/sqft
    Source: Public Record Report a problem

    Public tax history

    YearProperty taxesTax assessment
    2024$17,990 -1.5%$472,540 +20.6%
    2023$18,258 -0.4%$391,800
    2022$18,323 -1.1%$391,800 -0.6%
    2021$18,524 +16.1%$394,350 +24.9%
    2020$15,961 +100%$315,710
    2019$7,980 $315,710
    2018$7,980 -52.2%$315,710 +4.2%
    2017$16,680 -0.3%$302,960
    2016$16,722 +3.5%$302,960
    2015$16,164 $302,960 +6.5%
    2014$16,164 +114.1%$284,350
    2013$7,549 $284,350 +29.3%
    2012-- $219,910 +894.2%
    2011-- $22,120 -33.2%
    2010-- $33,120
    2007$2,706 -0.7%--
    2005$2,726 -2.5%--
    2004$2,795 +1%--
    2003$2,766 +20.7%--
    2002$2,291 +15.1%--
    2001$1,990 +4.2%--
    2000$1,909 --

    Find assessor info on the county website

    Neighborhood: 44708

    Nearby schools

    GreatSchools rating
    Schools provided by the listing agent
    • District: Plain LSD

    Source: The MLS. This data may not be complete. We recommend contacting the local school district to confirm school assignments for this home.

    Get a cash offer in 3 minutes
    Find out how much your home could sell for in as little as 3 minutes with a no-obligation cash offer.
    Estimated market value
    $1,567,400
    Get a cash offer in 3 minutes
    Find out how much your home could sell for in as little as 3 minutes with a no-obligation cash offer.
    Estimated market value
    $1,567,400