72-hour kick out in effect. Experience the best of Florida living in this custom-built home, perfectly positioned on a premium waterfront lot in Heritage Isle, a premier 24-hour guard-gated 55+ community. Unwind on your under-truss screened porch with an extended lanai while enjoying stunning sunsets over the water and rocket launches right from your backyard. With nearly 2,300 sq ft of thoughtfully designed living space, this home offers an open floor plan featuring a private office/den, two spacious guest bedrooms in a separate wing, and a luxurious owner's suite with a tray ceiling, peaceful water views, and a spa-inspired ensuite. Indulge in a walk-in shower, double sinks, and a therapeutic walk-in jetted soaking tub. The chef's kitchen is a true showpiece, complete with solid wood cabinetry, seamless granite countertops and backsplash, a large center island, and newer stainless-steel appliances. Additional highlights include a 2021 roof, accordion storm shutters, and an oversized garage with ample storage. Your HOA dues cover full lawn and landscape maintenance, exterior painting, and access to the exceptional 21,000 sq ft Heritage Isle Clubhouse. Enjoy resort-style amenities including a tropical pool, state-of-the-art fitness center, ballroom, full-service restaurant, and a full calendar of activities - dinner dances, live entertainment, cards, arts and crafts, billiards, water aerobics, tennis, pickleball, and so much more!
Sold for $475,000
$475,000
3624 Gurrero Dr, Melbourne, FL 32940
3beds
2,238sqft
Single Family Residence
Built in 2011
8,712 Square Feet Lot
$468,300 Zestimate®
$212/sqft
$2,851 Estimated rent
Home value
$468,300
$431,000 - $510,000
$2,851/mo
Zestimate® history
Owner options
List your home for rent
$2,851/mo
Rent Zestimate®
Find your next renter with Zillow Rental Manager. Plus, with online applications, you can quickly screen prospective tenants – for free.
$2,851/mo
Rent Zestimate®
Refinance and save
$4,309/mo
Est. payment
Refinancing to a lower rate could help reduce your monthly payments and save thousands over the life of the loan.
$4,309/mo
Est. payment
Explore your selling options
Work with a Zillow partner agent
Leverage their expertise and Zillow's premium Showcase listings to get your home seen by more buyers.
Get startedList with your own agent
Get your home in front of millions of buyers by listing it on Zillow.
Learn how to do itSell it yourself
Take full control of how buyers see your home on Zillow by listing For Sale by Owner (FSBO).
List your homeWhat's special
Zillow last checked:
Listing updated:
Listed by:
Teresa Ferrara 321-626-4192,
RE/MAX Aerospace Realty
Bought with:
Holly Dandridge Madden, 3039975
Real Broker LLC
Source: Space Coast AOR,MLS#: 1055313
Facts & features
Interior
Bedrooms & bathrooms
- Bedrooms: 3
- Bathrooms: 2
- Full bathrooms: 2
Heating
- Central
Cooling
- Central Air
Appliances
- Included: Dishwasher, Dryer, Electric Range, Microwave, Refrigerator, Washer
- Laundry: In Unit
Features
- Ceiling Fan(s), Eat-in Kitchen, Entrance Foyer, Kitchen Island, Open Floorplan, Pantry, Primary Bathroom -Tub with Separate Shower, Split Bedrooms, Walk-In Closet(s)
- Flooring: Carpet, Laminate, Tile
- Has fireplace: No
Interior area
- Total interior livable area: 2,238 sqft
Property
Parking
- Total spaces: 2
- Parking features: Garage, Garage Door Opener
- Garage spaces: 2
Accessibility
- Accessibility features: Accessible Approach with Ramp, Therapeutic Whirlpool
Features
- Levels: One
- Stories: 1
- Patio & porch: Covered, Front Porch, Porch, Rear Porch, Screened
- Exterior features: Storm Shutters
- Has spa: Yes
- Spa features: Bath
- Has view: Yes
- View description: Lake, Water
- Has water view: Yes
- Water view: Lake,Water
- Waterfront features: Lake Front
Lot
- Size: 8,712 Square Feet
- Features: Sprinklers In Front, Sprinklers In Rear
Details
- Additional parcels included: 2628754
- Parcel number: 263608520000a.00008.00
- Special conditions: Standard
Construction
Type & style
- Home type: SingleFamily
- Property subtype: Single Family Residence
Materials
- Concrete, Stucco, Other
- Roof: Shingle
Condition
- New construction: No
- Year built: 2011
Utilities & green energy
- Sewer: Public Sewer
- Water: Public
- Utilities for property: Electricity Connected, Sewer Connected, Water Connected
Community & HOA
Community
- Security: 24 Hour Security, Gated with Guard, Security Gate
- Senior community: Yes
- Subdivision: Heritage Isle PUD Phase 4
HOA
- Has HOA: Yes
- Amenities included: Clubhouse, Fitness Center, Gated, Jogging Path, Management - Full Time, Park, Pickleball, Pool, Security, Shuffleboard Court, Spa/Hot Tub, Tennis Court(s), Management - On Site
- Services included: Maintenance Grounds, Maintenance Structure, Security
- HOA fee: $1,145 quarterly
- HOA name: Heritage Isle Community Association
- Second HOA fee: $280 annually
Location
- Region: Melbourne
Financial & listing details
- Price per square foot: $212/sqft
- Tax assessed value: $448,930
- Annual tax amount: $5,788
- Date on market: 8/23/2025
- Listing terms: Cash,Conventional,VA Loan
Price history
| Date | Event | Price |
|---|---|---|
| 11/18/2025 | Sold | $475,000-6.9%$212/sqft |
Source: Space Coast AOR #1055313 Report a problem | ||
| 9/25/2025 | Price change | $510,000-2.9%$228/sqft |
Source: Space Coast AOR #1055313 Report a problem | ||
| 8/23/2025 | Listed for sale | $525,000+38.2%$235/sqft |
Source: Space Coast AOR #1055313 Report a problem | ||
| 6/8/2018 | Sold | $379,900$170/sqft |
Source: Space Coast AOR #811968 Report a problem | ||
| 5/1/2018 | Pending sale | $379,900$170/sqft |
Source: National Realty of Brevard #811968 Report a problem | ||
| 4/27/2018 | Listed for sale | $379,900+597.1%$170/sqft |
Source: National Realty of Brevard #811968 Report a problem | ||
| 10/28/2010 | Sold | $54,500$24/sqft |
Source: Public Record Report a problem | ||
Public tax history
| Year | Property taxes | Tax assessment |
|---|---|---|
| 2025 | $6,331 +5.9% | $378,250 +2.9% |
| 2024 | $5,975 +3.2% | $367,590 +3% |
| 2023 | $5,788 +6.9% | $356,890 +3% |
| 2022 | $5,413 -0.6% | $346,500 +3% |
| 2021 | $5,443 +0.9% | $336,410 +1.4% |
| 2020 | $5,392 +0.6% | $331,770 +2.2% |
| 2019 | $5,359 | $324,480 +53.3% |
| 2018 | $5,359 +123.5% | $211,730 +2.1% |
| 2017 | $2,397 +0.1% | $207,380 +2.1% |
| 2016 | $2,395 +1.3% | $203,120 +0.7% |
| 2015 | $2,365 -40.1% | $201,710 +0.8% |
| 2014 | $3,949 | $200,110 -4.5% |
| 2013 | -- | $209,510 +8.1% |
| 2012 | $2,735 +261% | $193,870 +350.9% |
| 2011 | $758 +11.4% | $43,000 +2.4% |
| 2010 | $680 +11.6% | $42,000 +5% |
| 2009 | $610 -48.2% | $40,000 -48.1% |
| 2008 | $1,176 +11% | $77,000 +10% |
| 2007 | $1,059 | $70,000 |
Find assessor info on the county website
Neighborhood: Viera West
Nearby homes
- $505,9003 bd3 ba1.9k sqft3614 Gurrero Dr, Melbourne, FL 32940Off Market
- $522,7004 bd2 ba2.4k sqft3634 Gurrero Dr, Melbourne, FL 32940Off Market
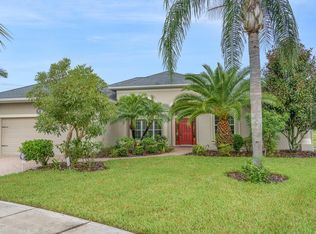
- $507,3003 bd3 ba1.9k sqft3604 Gurrero Dr, Melbourne, FL 32940Off Market
- $548,1004 bd3 ba2.5k sqft3644 Gurrero Dr, Melbourne, FL 32940Off Market
- $397,3003 bd2 ba1.6k sqft3625 Gurrero Dr, Melbourne, FL 32940Off Market
- $403,5003 bd2 ba1.8k sqft3615 Gurrero Dr, Melbourne, FL 32940Off Market
- $408,0004 bd3 ba1.9k sqft3605 Gurrero Dr, Melbourne, FL 32940Off Market
- $426,0003 bd2 ba1.9k sqft3584 Gurrero Dr, Melbourne, FL 32940Off Market
Nearby schools
GreatSchools rating
- 10/10Viera Elementary SchoolGrades: PK-6Distance: 1.9 mi
- 7/10Viera Middle SchoolGrades: 7-8Distance: 1.8 mi
- 7/10Viera High SchoolGrades: PK,9-12Distance: 1.7 mi
Schools provided by the listing agent
- Elementary: Quest
- Middle: Viera Middle School
- High: Viera
Source: Space Coast AOR. This data may not be complete. We recommend contacting the local school district to confirm school assignments for this home.
Get a cash offer in 3 minutes
Find out how much your home could sell for in as little as 3 minutes with a no-obligation cash offer.
Estimated market value
$468,300
Get a cash offer in 3 minutes
Find out how much your home could sell for in as little as 3 minutes with a no-obligation cash offer.
Estimated market value
$468,300
- Florida
- Brevard County
- Rockledge
- 32940
- Viera West
- 3624 Gurrero Dr
Nearby cities
Nearby neighborhoods
Nearby zip codes
Other Rockledge Topics
