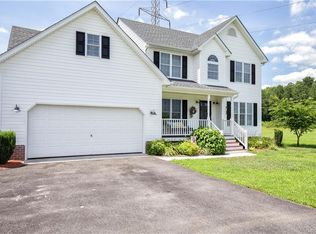
CHESTER HOME WITH 4 BEDROOMS, 2.5 BATHS AND 2 CAR GARAGE. This home has 2452 sq ft, a formal living room and formal dining room. It does have an open floor plan where the family room, Florida room and kitchen are all open space. The kitchen has a bar area that separates it from the Florida room and an island, pantry and plenty of cabinet space. The spacious family room has beautiful hardwood floors, 9 ft ceilings and a gas fireplace. Upstairs there are 4 bedrooms. The master bedroom is very spacious, hardwood flooring, walk in closet and a master bath. The master bath has a garden tub, a separate walk in shower and double bowl vanities. There are 3 more bedrooms that are spacious, carpet and ceiling fans. There is also hardwood flooring in a wide hall area upstairs. The utility room is on the 2nd floor. There is also a 1/2 bath downstairs. The garage is spacious, finished and a garage opener. There is a very large concrete driveway and this home sits on 1.61 acres. It is also a dual zone heat pump/central air. CLICK ON PHOTO TO SEE ADDITIONAL PICTURES.
This property is off market, which means it's not currently listed for sale or rent on Zillow. This may be different from what's available on other websites or public sources.