This beautiful new construction in South Haven offers an open floor plan with 3 bedrooms, 2 full baths, and a spacious bonus room upstairs. Interior highlights include luxury vinyl plank flooring, tile, and carpet throughout, granite countertops, shaker-style cabinetry, and a stone fireplace. Enjoy outdoor living on the covered back patio—all in one of Bowling Green’s newest communities! Take advantage of great financing incentives on this home with builder's preferred lender Atlantic Bay Mortgage. Call for your showing today.
Sold for $359,900
$359,900
3624 Havenridge Way, Bowling Green, KY 42101
3beds
1,844sqft
Single Family Residence
Built in 2025
10,018 Square Feet Lot
$367,900 Zestimate®
$195/sqft
$1,776 Estimated rent
Home value
$367,900
$309,000 - $438,000
$1,776/mo
Zestimate® history
Owner options
List your home for rent
$1,776/mo
Rent Zestimate®
Find your next renter with Zillow Rental Manager. Plus, with online applications, you can quickly screen prospective tenants – for free.
$1,776/mo
Rent Zestimate®
Refinance and save
$1,716/mo
Est. payment
Refinancing to a lower rate could help reduce your monthly payments and save thousands over the life of the loan.
$1,716/mo
Est. payment
Explore your selling options
Work with a Zillow partner agent
Leverage their expertise and Zillow's premium Showcase listings to get your home seen by more buyers.
Get startedList with your own agent
Get your home in front of millions of buyers by listing it on Zillow.
Learn how to do itSell it yourself
Take full control of how buyers see your home on Zillow by listing For Sale by Owner (FSBO).
List your homeWhat's special
Stone fireplaceShaker-style cabinetryCovered back patioOpen floor planGranite countertops
Zillow last checked:
Listing updated:
Listed by:
Tatum Tinsley 270-791-8248,
Crye-Leike Executive Realty
Bought with:
Tatum Tinsley, 273996
Crye-Leike Executive Realty
Source: RASK,MLS#: RA20252655
Facts & features
Interior
Bedrooms & bathrooms
- Bedrooms: 3
- Bathrooms: 2
- Full bathrooms: 2
- Main level bathrooms: 2
- Main level bedrooms: 3
Rooms
- Room types: Bonus Room
Primary bedroom
- Level: Main
- Area: 182.7
- Dimensions: 14.5 x 12.6
Bedroom 2
- Level: Main
- Area: 121.2
- Dimensions: 12 x 10.1
Bedroom 3
- Level: Main
- Area: 121.2
- Dimensions: 12 x 10.1
Primary bathroom
- Level: Main
- Area: 71.1
- Dimensions: 7.9 x 9
Bathroom
- Features: Double Vanity, Granite Counters, Separate Shower, Tub, Tub/Shower Combo, Walk-In Closet(s)
Kitchen
- Features: Eat-in Kitchen
- Level: Main
- Area: 144
- Dimensions: 12 x 12
Living room
- Level: Main
- Area: 280.8
- Dimensions: 18 x 15.6
Heating
- Heat Pump, Electric
Cooling
- Heat Pump
Appliances
- Included: Dishwasher, Disposal, Microwave, Electric Range, Tankless Water Heater
- Laundry: Laundry Room
Features
- Ceiling Fan(s), Chandelier, Closet Light(s), Split Bedroom Floor Plan, Tray Ceiling(s), Vaulted Ceiling(s), Walk-In Closet(s), Eat-in Kitchen, Kitchen/Dining Combo
- Flooring: Carpet, Tile, Vinyl
- Basement: None
- Number of fireplaces: 1
- Fireplace features: 1, Gas
Interior area
- Total structure area: 1,844
- Total interior livable area: 1,844 sqft
Property
Parking
- Total spaces: 2
- Parking features: Attached
- Attached garage spaces: 2
Accessibility
- Accessibility features: None
Features
- Levels: One and One Half
- Patio & porch: Covered Patio, Patio
- Exterior features: Concrete Walks, Landscaping, Outdoor Lighting
- Fencing: None
Lot
- Size: 10,018 Square Feet
- Features: Dead End, Interior Lot, Subdivided
Details
- Parcel number: 030A80023
Construction
Type & style
- Home type: SingleFamily
- Property subtype: Single Family Residence
Materials
- Brick Veneer
- Foundation: Slab
- Roof: Shingle
Condition
- New construction: Yes
- Year built: 2025
Utilities & green energy
- Sewer: City
- Water: County
Community & HOA
Community
- Features: Sidewalks
- Security: Smoke Detector(s)
- Subdivision: South Haven
Location
- Region: Bowling Green
Financial & listing details
- Price per square foot: $195/sqft
- Price range: $359.9K - $359.9K
- Date on market: 5/13/2025
Price history
| Date | Event | Price |
|---|---|---|
| 6/24/2025 | Sold | $359,900$195/sqft |
Source:  RASK #RA20252655 Report a problem RASK #RA20252655 Report a problem | ||
| 5/27/2025 | Pending sale | $359,900$195/sqft |
Source: RASK #RA20252655 Report a problem | ||
| 5/13/2025 | Listed for sale | $359,900$195/sqft |
Source: RASK #RA20252655 Report a problem | ||
Public tax history
Tax history is unavailable.
Neighborhood: 42101
Nearby homes
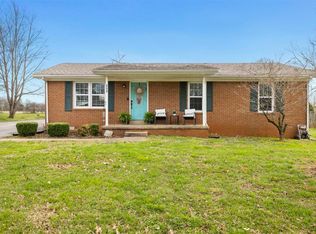
- $210,0003 bd1 ba1.1k sqft494 Wren Rd, Bowling Green, KY 42101Sold
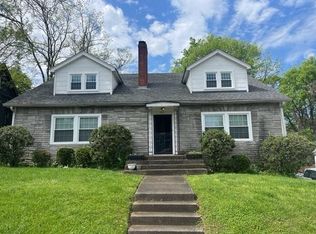
- $290,0005 bd2 ba-- sqft725 E 10th Ave, Bowling Green, KY 42101Sold
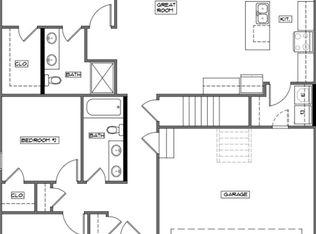
- $289,9003 bd2 ba1.3k sqftLOT 248 County House Ln, Bowling Green, KY 42101For Sale
- $789,9002.46 Acres472 & 480 Cornerstone Ave, Bowling Green, KY 42101Lot/Land

- $300,0003 bd2 ba1.4k sqft5411 Coleus Dr, Bowling Green, KY 42101Sold
- $349,9004 bd2 ba1.6k sqft3632 Havenridge Way, Bowling Green, KY 42101Sold
- $9952 bd2 ba980 sqft5294 Bakers Springs St, Bowling Green, KY 42101For Rent
- $419,9004 bd3 ba2k sqft3628 Havenridge Way, Bowling Green, KY 42101Sold
- $329,9003 bd2 ba1.5k sqft1320 Helmsdale Ln, Bowling Green, KY 42101Sold
Nearby schools
GreatSchools rating
- 3/10Jennings Creek ElementaryGrades: PK-6Distance: 0.6 mi
- 4/10Henry F. Moss Middle SchoolGrades: 7-8Distance: 0.5 mi
- 1/10Warren Central High SchoolGrades: 9-12Distance: 1.1 mi
Schools provided by the listing agent
- Elementary: Rich Pond
- Middle: South Warren
- High: South Warren
Source: RASK. This data may not be complete. We recommend contacting the local school district to confirm school assignments for this home.


Get pre-qualified for a loan
At Zillow Home Loans, we can pre-qualify you in as little as 5 minutes with no impact to your credit score.An equal housing lender. NMLS #10287.
Sell for more on Zillow
Get a Zillow Showcase℠ listing at no additional cost and you could sell for .
$367,900
2% more
+$7,358
With Zillow Showcase(estimated)
$375,258
- Kentucky
- Warren County
- Bowling Green
- 42101
- 3624 Havenridge Way
Nearby cities
Nearby zip codes
Other Bowling Green Topics
