Skip main navigation
Off market
  • $2,277,200

    3624 Highland Ave, Redwood City, CA 94062

    3beds
    2baths
    2,130sqft
    SingleFamily
    Built in 1962
    8,276 Square Feet Lot
    $2,277,200 Zestimate®
    $1,069/sqft
    $7,019 Estimated rent

    Home value

    $2,277,200

    $2.05M - $2.50M

    $7,019/mo

    Zestimate® history
    Loading
    Loading...

    Owner options

    List your home for rent

    $7,019/mo

    Rent Zestimate®

    Find your next renter with Zillow Rental Manager. Plus, with online applications, you can quickly screen prospective tenants – for free.

    Learn more

    $7,019/mo

    Rent Zestimate®

    Refinance and save

    $14,446/mo

    Est. payment

    Refinancing to a lower rate could help reduce your monthly payments and save thousands over the life of the loan.

    See today's rates

    $14,446/mo

    Est. payment

    Explore your selling options

    Work with a Zillow partner agent

    Leverage their expertise and Zillow's premium Showcase listings to get your home seen by more buyers.

    Get started

    List with your own agent

    Get your home in front of millions of buyers by listing it on Zillow.

    Learn how to do it

    Sell it yourself

    Take full control of how buyers see your home on Zillow by listing For Sale by Owner (FSBO).

    List your home

    What's special

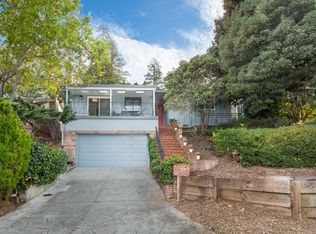
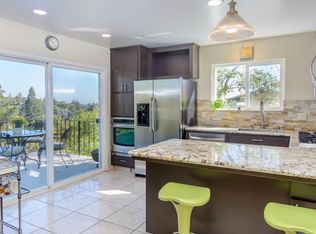
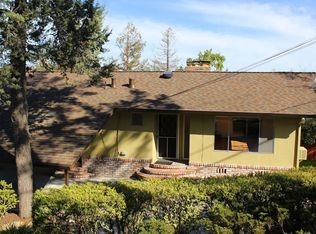
    This three-bedroom and two-bathroom single family home is located in the Emerald Hills neighborhood in Redwood City. The property is conveniently situated 1/4 mile from Garrett Park, 1/4 mile from Peninsula Covenant Community Center with pool, tennis courts, & gym, 1/4 mile from bus stops on Jefferson with direct line to Canada College, Sequoia Station, train station, has excellent views of Redwood City, San Francisco Bay, and East Bay Hills, and is zoned for Roy Cloud. The lot features a large built-in hot tub in backyard, solar panels to heat hot tub with gas heater backup, sandstone decks above and next to hot tub, concrete and rock retaining walls terracing backyard so it has level areas, and native landscaping with low water requirements. Inside, this home boasts central heating with thermostat that can be scheduled, two fireplaces with wood burning stove in the downstairs one, a laundry room that features a laundry chute that connects from the upstairs bathroom, custom bathrooms, and a walk-in closet in master bedroom. The home also features a bar under the house with plenty of room for storage. The home features rich hardwood flooring all throughout with the bedrooms having full wall-to-wall carpeting for added comfort. If you love to cook then you will definitely have a great time in this lovely kitchen cladded with stylish wooden cabinets and drawers, custom tiled countertops and backsplash, and ready-to-use stainless steel appliances. Thanks to carefully-placed lighting fixtures and huge windows that allow ample natural light to enter, the whole place feels bright and sun-filled during the day and well-lit even at night. Nearby parks: Garrett Park and Westwood Park Nearby Schools: Roy Cloud Elementary School - 0.64 miles, 8/10 Roosevelt Elementary School - 0.51 miles, 4/10 John Gill Elementary School - 0.91 miles, 2/10 Jean Weingarten Peninsula Oral - 0.3 miles, unrated (RLNE4540102)

    This property is not currently displayed as for sale or rent on Zillow. This may be different from what's on other websites or public sources.
    Facts & features

    Interior

    Bedrooms & bathrooms
    • Bedrooms: 3
    • Bathrooms: 2
    Heating
    • Forced air, Other
    Cooling
    • None
    Appliances
    • Included: Dishwasher, Dryer, Refrigerator, Washer
    • Laundry: In Unit
    Features
    • Flooring: Hardwood
    Interior area
    • Total interior livable area: 2,130 sqft

    Property

    Parking
    • Parking features: Garage - Attached, Off-street
    Lot
    • Size: 8,276 Square Feet
    Details
    • Parcel number: 057283290

    Construction

    Type & style
    • Home type: SingleFamily
    Condition
    • Year built: 1962

    Community & HOA

    Location
    • Region: Redwood City

    Financial & listing details

    • Price per square foot: $1,069/sqft
    • Tax assessed value: $367,340
    • Annual tax amount: $5,318

    Price history

    DateEventPrice
    3/24/2021Listing removed--
    Source: Owner Report a problem
    12/28/2018Listing removed$5,000$2/sqft
    Source: Onerent Report a problem
    11/12/2018Listed for rent$5,000$2/sqft
    Source: Owner Report a problem
    5/12/2017Listing removed$5,000$2/sqft
    Source: Owner Report a problem
    4/12/2017Listed for rent$5,000$2/sqft
    Source: Owner Report a problem

    Public tax history

    YearProperty taxesTax assessment
    2025$5,318 +2.5%$367,340 +2%
    2024$5,190 +3.2%$360,139 +2%
    2023$5,028 +3.8%$353,079 +2%
    2022$4,844 +27.1%$346,157 +2%
    2021$3,812 +1.3%$339,370 +1%
    2020$3,762 +0.4%$335,891 +2%
    2019$3,748 +2.6%$329,306 +2%
    2018$3,652 +1.1%$322,850 +2%
    2017$3,613 +4.5%$316,520 +2%
    2016$3,458 +5.9%$310,314 +1.5%
    2015$3,265 $305,654 +2%
    2014$3,265 $299,667 +0.5%
    2013-- $298,314 +2%
    2012-- $292,466
    2011-- $292,466 +2.8%
    2010-- $284,590 -0.2%
    2009-- $285,267 +2%
    2008-- $279,675 +2%
    2007-- $274,192 +2%
    2006-- $268,817
    2005-- $268,817 +4%
    2004-- $258,381 +1.9%
    2003-- $253,647 +2%
    2002-- $248,675 +2%
    2001-- $243,800 +2%
    2000-- $239,021
    Find assessor info on the county website

    Neighborhood: Farm Hill

    Nearby schools

    GreatSchools rating
    Get a cash offer in 3 minutes
    Find out how much your home could sell for in as little as 3 minutes with a no-obligation cash offer.
    Estimated market value
    $2,277,200
    Get a cash offer in 3 minutes
    Find out how much your home could sell for in as little as 3 minutes with a no-obligation cash offer.
    Estimated market value
    $2,277,200