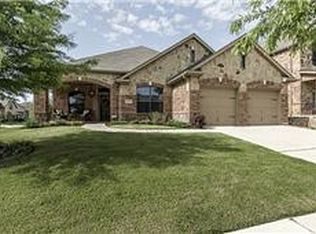
This 5-bedroom, 3.5-bath, 1.5-story home sits in the popular Saratoga community on a quiet cul-de-sac and has a warm, welcoming feel from the moment you pull up. With a classic brick exterior and thoughtful details throughout—like arched doorways and rich wood floors—it’s a place that feels both comfortable and well-crafted. The layout flows easily from room to room. At the front, there’s a dedicated office with French doors and its own access to the porch—great for working from home. The formal dining room has vaulted ceilings and soft lighting, making it a nice spot for dinners or gatherings. The main living room is open and airy, with plantation shutters and a gas fireplace that gives the space a cozy vibe. It connects directly to the kitchen, which has granite counters, stainless steel appliances, and a 4-burner gas cooktop—plenty of room to cook and hang out. Downstairs, the primary suite is tucked away for privacy. The bathroom includes a garden tub, separate shower, and a huge walk-in closet. Upstairs, you’ll find the other four bedrooms, two more full baths, and a big game room that can flex into whatever you need—playroom, media space, extra hangout zone. There’s also a first-floor laundry room with extra cabinet storage, and outside, a covered patio where you can unwind or enjoy a quiet evening. The home’s close to major roads, and it’s in the Northwest ISD, which has a great reputation.
Sold
Price Unknown
3624 Homestretch Ct, Fort Worth, TX 76244
5beds
3,384sqft
Single Family Residence
Built in 2008
7,448 Square Feet Lot
$531,800 Zestimate®
$--/sqft
$3,235 Estimated rent
Home value
$531,800
$489,000 - $574,000
$3,235/mo
Zestimate® history
Owner options
List your home for rent
$3,235/mo
Rent Zestimate®
Find your next renter with Zillow Rental Manager. Plus, with online applications, you can quickly screen prospective tenants – for free.
$3,235/mo
Rent Zestimate®
Refinance and save
$52/mo
Est. payment
Refinancing to a lower rate could help reduce your monthly payments and save thousands over the life of the loan.
$52/mo
Est. payment
Explore your selling options
Work with a Zillow partner agent
Leverage their expertise and Zillow's premium Showcase listings to get your home seen by more buyers.
Get startedList with your own agent
Get your home in front of millions of buyers by listing it on Zillow.
Learn how to do itSell it yourself
Take full control of how buyers see your home on Zillow by listing For Sale by Owner (FSBO).
List your homeWhat's special
Gas fireplaceStainless steel appliancesRich wood floorsGranite countersCovered patioQuiet cul-de-sacClassic brick exterior
Zillow last checked:
Listing updated:
Listed by:
Jeff Robillard 0687855,
Newfound Real Estate 972-715-1983
Bought with:
Holly Oestereich
Bray Real Estate-Ft Worth
Source: NTREIS,MLS#: 20884227
Facts & features
Interior
Bedrooms & bathrooms
- Bedrooms: 5
- Bathrooms: 4
- Full bathrooms: 3
- 1/2 bathrooms: 1
Primary bedroom
- Level: First
- Dimensions: 19 x 16
Bedroom
- Level: Second
- Dimensions: 13 x 12
Bedroom
- Level: Second
- Dimensions: 13 x 11
Bedroom
- Level: Second
- Dimensions: 0 x 0
Dining room
- Level: Second
- Dimensions: 20 x 14
Other
- Level: Second
- Dimensions: 0 x 0
Other
- Level: Second
- Dimensions: 0 x 0
Other
- Level: First
- Dimensions: 0 x 0
Game room
- Level: Second
- Dimensions: 0 x 0
Half bath
- Level: First
- Dimensions: 0 x 0
Kitchen
- Features: Granite Counters
- Level: First
- Dimensions: 0 x 0
Living room
- Level: First
- Dimensions: 14 x 13
Living room
- Level: Second
- Dimensions: 18 x 17
Heating
- Electric, Other
Cooling
- Central Air
Appliances
- Included: Dishwasher, Microwave
Features
- Granite Counters, Smart Home, Vaulted Ceiling(s), Walk-In Closet(s)
- Flooring: Carpet, Hardwood, Tile, Wood
- Has basement: No
- Number of fireplaces: 1
- Fireplace features: Gas
Interior area
- Total interior livable area: 3,384 sqft
Property
Parking
- Total spaces: 2
- Parking features: Garage, Garage Door Opener
- Attached garage spaces: 2
Features
- Levels: Two
- Stories: 2
- Patio & porch: Patio, Covered, Deck
- Exterior features: Deck, Other, Rain Gutters, Storage
- Pool features: None
- Fencing: Wood
Lot
- Size: 7,448 Square Feet
- Features: Acreage, Cul-De-Sac
Details
- Parcel number: 41281144
Construction
Type & style
- Home type: SingleFamily
- Architectural style: Traditional,Detached
- Property subtype: Single Family Residence
- Attached to another structure: Yes
Materials
- Brick
- Foundation: Slab
- Roof: Composition
Condition
- Year built: 2008
Utilities & green energy
- Sewer: Public Sewer
- Water: Public
- Utilities for property: Natural Gas Available, Sewer Available, Separate Meters, Water Available
Community & HOA
Community
- Features: Curbs, Sidewalks
- Security: Other
- Subdivision: Saratoga
HOA
- Has HOA: Yes
- Services included: All Facilities
- HOA fee: $52 monthly
- HOA name: Saratoga
Location
- Region: Fort Worth
Financial & listing details
- Tax assessed value: $444,000
- Annual tax amount: $10,849
- Date on market: 4/1/2025
- Cumulative days on market: 100 days
- Listing terms: Cash,Conventional,FHA,VA Loan
- Exclusions: Refrigerator, Washer, Dryer
Price history
| Date | Event | Price |
|---|---|---|
| 7/10/2025 | Sold | -- |
Source: NTREIS #20884227 Report a problem | ||
| 6/11/2025 | Contingent | $540,000$160/sqft |
Source: NTREIS #20884227 Report a problem | ||
| 6/9/2025 | Pending sale | $540,000$160/sqft |
Source: NTREIS #20884227 Report a problem | ||
| 4/1/2025 | Listed for sale | $540,000+17.6%$160/sqft |
Source: NTREIS #20884227 Report a problem | ||
| 2/22/2021 | Listing removed | -- |
Source: Owner Report a problem | ||
| 2/8/2021 | Price change | $459,000+3.1%$136/sqft |
Source: Owner Report a problem | ||
| 2/5/2021 | Listed for sale | $445,000+17.1%$132/sqft |
Source: Owner Report a problem | ||
| 8/6/2018 | Sold | -- |
Source: Agent Provided Report a problem | ||
| 7/21/2018 | Pending sale | $379,900$112/sqft |
Source: Texas Best Properties #13875778 Report a problem | ||
| 6/27/2018 | Listed for sale | $379,900+2.1%$112/sqft |
Source: Texas Best Properties #13875778 Report a problem | ||
| 10/23/2017 | Listing removed | $372,000$110/sqft |
Source: Texas Best Properties #13689399 Report a problem | ||
| 9/8/2017 | Listed for sale | $372,000$110/sqft |
Source: Texas Best Properties #13689399 Report a problem | ||
Public tax history
| Year | Property taxes | Tax assessment |
|---|---|---|
| 2025 | $4,238 -24% | $444,000 -5.9% |
| 2024 | $5,574 +28% | $471,813 -6.8% |
| 2023 | $4,356 -4% | $506,386 +16% |
| 2022 | $4,539 +7.9% | $436,664 +24.4% |
| 2021 | $4,206 -1.4% | $351,008 |
| 2020 | $4,266 -2% | $351,008 -2% |
| 2019 | $4,351 +53.7% | $358,052 +2.9% |
| 2018 | $2,831 -49.6% | $347,857 +3.3% |
| 2017 | $5,615 +1.1% | $336,791 +3.7% |
| 2016 | $5,551 -1.4% | $324,769 +20.6% |
| 2015 | $5,631 | $269,400 |
| 2014 | $5,631 | $269,400 +9.7% |
| 2013 | -- | $245,600 +3.5% |
| 2012 | -- | $237,300 -1.9% |
| 2011 | -- | $241,900 -4.4% |
| 2010 | -- | $253,100 +0.8% |
| 2009 | -- | $251,000 +785.4% |
| 2008 | -- | $28,350 |
Find assessor info on the county website
Neighborhood: Saratoga
Nearby homes
- $466,7003 bd2 ba2.3k sqft3628 Homestretch Ct, Fort Worth, TX 76244Off Market
- $512,2003 bd2 ba3.3k sqft3620 Homestretch Ct, Fort Worth, TX 76244Off Market
- $481,2004 bd4 ba2.9k sqft3537 Gallant Trl, Fort Worth, TX 76244Off Market
- $445,9003 bd2 ba2.4k sqft3533 Gallant Trl, Fort Worth, TX 76244Off Market
- $--4 bd4 ba3.1k sqft3541 Gallant Trl, Fort Worth, TX 76244Sold
- $--4 bd4 ba3.6k sqft3616 Homestretch Ct, Fort Worth, TX 76244Sold
- $513,9004 bd2 ba3.2k sqft3625 Homestretch Ct, Fort Worth, TX 76244Off Market
- $466,5003 bd2 ba2.8k sqft3629 Homestretch Ct, Fort Worth, TX 76244Off Market
Nearby schools
GreatSchools rating
- 9/10Kay Granger Elementary SchoolGrades: PK-5Distance: 0.5 mi
- 8/10John M Tidwell Middle SchoolGrades: 6-8Distance: 1.4 mi
- 8/10Byron Nelson High SchoolGrades: 9-12Distance: 6 mi
Schools provided by the listing agent
- Elementary: Kay Granger
- Middle: John M Tidwell
- High: Byron Nelson
- District: Northwest ISD
Source: NTREIS. This data may not be complete. We recommend contacting the local school district to confirm school assignments for this home.
Get a cash offer in 3 minutes
Find out how much your home could sell for in as little as 3 minutes with a no-obligation cash offer.
Estimated market value
$531,800
Get a cash offer in 3 minutes
Find out how much your home could sell for in as little as 3 minutes with a no-obligation cash offer.
Estimated market value
$531,800
- Texas
- Tarrant County
- Fort Worth
- 76244
- Saratoga
- 3624 Homestretch Ct
