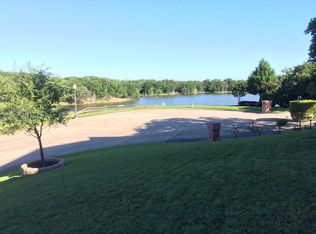
Extraordinary opportunity to own a stunning property at the end of a serene cul-de-sac, spanning 1.16 acres with breathtaking views of Grapevine Lake and direct access to Corp property. This remarkable estate that has never before graced the market, offers a unique blend of privacy, nature, and natural beauty. The street, lovingly named Labrador Bay by its developer in homage to her affection for Labrador dogs, sets the tone for a home that harmonizes with nature. Designed with the animal enthusiast in mind, this stately residence includes a dedicated 3-dog kennel and provides ample opportunities for wildlife and bird watching, as well as enjoying the serene sights of fish jumping in the lake. As you step inside, you're greeted by a beautifully open floorplan adorned with luxurious travertine floors. French doors lead to a covered patio, expanding the living space and offering panoramic, tree-lined views of the lake. The main floor is perfectly suited for entertaining, reflecting the owner's passion for hosting, and includes a convenient guest suite. The centrally located kitchen is complete with Thermador appliances, granite counters, and stately stained cabinets. Upstairs, the grand primary bedroom features a cozy sitting area and offers unparalleled views of the lake, ensuring a peaceful retreat. An additional bedroom completes the upper level, providing ample space for family or guests. A 3-car garage is discreetly located at the back of the home, preserving the property's elegant façade. This is a rare gem where comfort, style, and nature seamlessly blend—ready for you to create updates and cherished memories.
Sold
Price Unknown
3624 Labrador Bay, Grapevine, TX 76051
3beds
4,537sqft
Single Family Residence
Built in 1992
1.16 Acres Lot
$1,780,800 Zestimate®
$--/sqft
$4,806 Estimated rent
Home value
$1,780,800
$1.64M - $1.92M
$4,806/mo
Zestimate® history
Owner options
List your home for rent
$4,806/mo
Rent Zestimate®
Find your next renter with Zillow Rental Manager. Plus, with online applications, you can quickly screen prospective tenants – for free.
$4,806/mo
Rent Zestimate®
Refinance and save
$1,100/mo
Est. payment
Refinancing to a lower rate could help reduce your monthly payments and save thousands over the life of the loan.
$1,100/mo
Est. payment
Explore your selling options
Work with a Zillow partner agent
Leverage their expertise and Zillow's premium Showcase listings to get your home seen by more buyers.
Get startedList with your own agent
Get your home in front of millions of buyers by listing it on Zillow.
Learn how to do itSell it yourself
Take full control of how buyers see your home on Zillow by listing For Sale by Owner (FSBO).
List your homeWhat's special
Granite countersCovered patioLuxurious travertine floorsSerene cul-de-sacPeaceful retreatCozy sitting areaStately stained cabinets
Zillow last checked:
Listing updated:
Listed by:
Kim Assaad 0477092 817-368-2111,
Compass RE Texas, LLC 682-226-6938,
Mark Assaad 0642207 817-999-5376,
Compass RE Texas, LLC
Bought with:
Tyler Lebaron
Compass RE Texas, LLC.
Source: NTREIS,MLS#: 20997901
Facts & features
Interior
Bedrooms & bathrooms
- Bedrooms: 3
- Bathrooms: 3
- Full bathrooms: 3
Primary bedroom
- Features: Ceiling Fan(s), En Suite Bathroom, Walk-In Closet(s)
- Level: Second
- Dimensions: 13 x 29
Bedroom
- Features: Built-in Features, Ceiling Fan(s), Walk-In Closet(s)
- Level: First
- Dimensions: 16 x 13
Bedroom
- Features: Ceiling Fan(s)
- Level: Second
- Dimensions: 13 x 17
Primary bathroom
- Features: Built-in Features, Dual Sinks, Double Vanity, En Suite Bathroom, Garden Tub/Roman Tub, Sitting Area in Primary, Sink, Separate Shower
- Level: Second
- Dimensions: 34 x 16
Breakfast room nook
- Level: First
- Dimensions: 14 x 17
Dining room
- Features: Built-in Features
- Level: First
- Dimensions: 17 x 22
Family room
- Features: Built-in Features, Ceiling Fan(s), Fireplace
- Level: First
- Dimensions: 23 x 21
Other
- Features: Built-in Features
- Level: First
- Dimensions: 12 x 6
Other
- Features: Built-in Features
- Level: Second
- Dimensions: 7 x 7
Kitchen
- Features: Breakfast Bar, Built-in Features, Eat-in Kitchen, Kitchen Island, Pantry, Walk-In Pantry
- Level: First
- Dimensions: 15 x 17
Laundry
- Features: Built-in Features, Utility Sink
- Level: First
- Dimensions: 15 x 8
Living room
- Level: First
- Dimensions: 15 x 15
Heating
- Central, Zoned
Cooling
- Central Air, Ceiling Fan(s), Electric, Zoned
Appliances
- Included: Some Gas Appliances, Built-In Refrigerator, Double Oven, Dishwasher, Disposal, Gas Range, Microwave, Plumbed For Gas, Refrigerator
- Laundry: Washer Hookup, Electric Dryer Hookup, Laundry in Utility Room
Features
- Built-in Features, Decorative/Designer Lighting Fixtures, Eat-in Kitchen, Kitchen Island, Open Floorplan, Pantry, Walk-In Closet(s)
- Flooring: Carpet, Ceramic Tile, Travertine, Wood
- Windows: Window Coverings
- Has basement: No
- Number of fireplaces: 1
- Fireplace features: Living Room
Interior area
- Total interior livable area: 4,537 sqft
Property
Parking
- Total spaces: 3
- Parking features: Driveway, Garage, Garage Door Opener, Inside Entrance, Kitchen Level, Lighted, Private, Garage Faces Rear
- Attached garage spaces: 3
- Has uncovered spaces: Yes
Features
- Levels: Two
- Stories: 2
- Patio & porch: Patio, Balcony, Covered
- Exterior features: Balcony, Dog Run, Lighting, Outdoor Grill, Private Yard, Rain Gutters
- Pool features: None
- Fencing: Chain Link,Partial
- On waterfront: Yes
- Waterfront features: Lake Front
Lot
- Size: 1.16 Acres
- Features: Acreage, Cul-De-Sac, Landscaped, Many Trees, Subdivision
Details
- Additional structures: Kennel/Dog Run
- Parcel number: 06398111
Construction
Type & style
- Home type: SingleFamily
- Architectural style: Traditional,Detached
- Property subtype: Single Family Residence
Materials
- Brick
- Foundation: Slab
- Roof: Metal
Condition
- Year built: 1992
Utilities & green energy
- Sewer: Public Sewer
- Water: Public
- Utilities for property: Electricity Available, Electricity Connected, Sewer Available, Water Available
Community & HOA
Community
- Features: Fishing, Lake, Curbs
- Security: Smoke Detector(s)
- Subdivision: Labrador Bay Estate
HOA
- Has HOA: Yes
- Services included: Association Management
- HOA fee: $1,100 annually
- HOA name: Labrador Bay HOA
- HOA phone: 817-000-0000
Location
- Region: Grapevine
Financial & listing details
- Tax assessed value: $990,423
- Annual tax amount: $14,022
- Date on market: 8/1/2025
- Cumulative days on market: 5 days
- Listing terms: Cash,Conventional,VA Loan
- Electric utility on property: Yes
Price history
| Date | Event | Price |
|---|---|---|
| 8/21/2025 | Sold | -- |
Source: NTREIS #20997901 Report a problem | ||
| 8/7/2025 | Pending sale | $2,000,000$441/sqft |
Source: NTREIS #20997901 Report a problem | ||
| 8/1/2025 | Listed for sale | $2,000,000$441/sqft |
Source: NTREIS #20997901 Report a problem | ||
Public tax history
| Year | Property taxes | Tax assessment |
|---|---|---|
| 2025 | $3,009 +0.1% | $990,423 |
| 2024 | $3,007 -3.4% | $990,423 +6.4% |
| 2023 | $3,113 | $931,176 +20.4% |
| 2022 | -- | $773,270 +20.9% |
| 2021 | $3,179 -2.5% | $639,730 -5.5% |
| 2020 | $3,262 -0.6% | $676,637 -35.2% |
| 2019 | $3,283 +4.5% | $1,043,947 +67.4% |
| 2018 | $3,143 -69.9% | $623,573 -52.8% |
| 2017 | $10,449 +2.1% | $1,320,938 +60.8% |
| 2016 | $10,231 -0.1% | $821,654 +75.4% |
| 2015 | $10,238 | $468,500 |
| 2014 | $10,238 | $468,500 |
| 2013 | -- | $468,500 +0.9% |
| 2012 | -- | $464,300 |
| 2011 | -- | $464,300 -0.2% |
| 2010 | -- | $465,000 -4.9% |
| 2009 | -- | $488,800 |
| 2008 | -- | $488,800 |
| 2007 | -- | $488,800 |
| 2006 | -- | $488,800 +30.3% |
| 2005 | -- | $375,200 |
| 2004 | -- | $375,200 |
| 2003 | -- | $375,200 |
| 2002 | -- | $375,200 +9% |
| 2001 | -- | $344,200 |
| 2000 | -- | $344,200 |
Find assessor info on the county website
Neighborhood: Grapevine Lake Estates
Nearby homes
- $1,398,7005 bd5 ba5.3k sqft3618 Labrador Bay, Grapevine, TX 76051Off Market
- $583,705-- bd-- ba-- sqft3727 Oakwood Dr, Grapevine, TX 76051Off Market
- $1,009,2004 bd3 ba3.3k sqft3612 Labrador Bay, Grapevine, TX 76051Off Market
- $1,483,220-- bd-- ba-- sqft3737 Oakwood Dr, Grapevine, TX 76051Off Market
- $1-- bd-- ba-- sqft2808 Trumarc Dr, Grapevine, TX 76051Off Market
- $1,620,2004 bd4 ba5.1k sqft3529 Red Bird Ln, Grapevine, TX 76051Off Market
- $701,9003 bd2 ba936 sqft3539 Red Bird Ln, Grapevine, TX 76051Off Market
- $599,1693 bd2 ba1.6k sqft3543 Red Bird Ln, Grapevine, TX 76051Off Market
Nearby schools
GreatSchools rating
- 8/10Dove Elementary SchoolGrades: PK-5Distance: 1.6 mi
- 7/10Grapevine Middle SchoolGrades: 6-8Distance: 2.6 mi
- 7/10Grapevine High SchoolGrades: 9-12Distance: 4.3 mi
Schools provided by the listing agent
- Elementary: Dove
- Middle: Grapevine
- High: Grapevine
- District: Grapevine-Colleyville ISD
Source: NTREIS. This data may not be complete. We recommend contacting the local school district to confirm school assignments for this home.
Get a cash offer in 3 minutes
Find out how much your home could sell for in as little as 3 minutes with a no-obligation cash offer.
Estimated market value
$1,780,800
Get a cash offer in 3 minutes
Find out how much your home could sell for in as little as 3 minutes with a no-obligation cash offer.
Estimated market value
$1,780,800
- Texas
- Tarrant County
- Grapevine
- 76051
- Grapevine Lake Estates
- 3624 Labrador Bay
