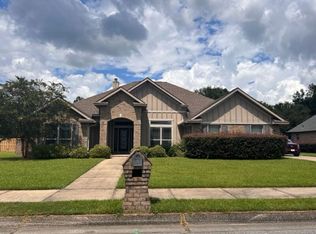
Welcome to Laurelwood, where upscale finishes, spacious living, and a highly functional floor plan come together in this beautiful 4-bedroom, 3-bath home offering approximately 2,600 square feet. From the moment you arrive, you'll appreciate the attractive brick exterior, manicured lawn, and inviting covered entry. Inside, soaring ceilings, elegant archways, crown molding, and rich wood-look flooring create a warm and sophisticated atmosphere throughout the main living areas. The spacious great room serves as the heart of the home, featuring a gas fireplace, custom built-in entertainment center, and an open layout designed for both everyday living and entertaining. The formal dining room showcases a tray ceiling and abundant natural light, while the well-appointed kitchen offers granite countertops, stainless steel appliances, tile backsplash, center island, abundant cabinetry, and a large walk-in pantry that provides exceptional storage and organization. The private primary suite is thoughtfully separated from the additional bedrooms and offers a relaxing retreat with a tray ceiling, oversized walk-in closet, double granite vanity, soaking tub, tiled walk-in shower, and separate water closet. A guest suite with its own private bath provides an ideal setup for visitors or multi-generational living, while two additional bedrooms offer flexibility for family, guests, or a home office. Step outside to enjoy the fully fenced backyard with plenty of room for outdoor entertaining, pets, or play. Additional highlights include a side-entry garage, generous storage throughout, and a desirable location convenient to top-rated Pace schools, shopping, dining, and everyday conveniences. Combining quality construction, timeless finishes, and a sought-after Laurelwood location, this move-in ready home offers the perfect blend of comfort, style, and functionality.
Sold for $456,000
Zillow last checked:
Listing updated:
Bought with:
Outside Area Selling Agent
PAR Outside Area Listing Office
Source: PAR,MLS#: 683993
Price history
| Date | Event | Price |
|---|---|---|
| 7/14/2026 | Sold | $456,000-0.9%$175/sqft |
Source:  PAR #683993 Report a problem PAR #683993 Report a problem | ||
| 6/15/2026 | Contingent | $460,000$177/sqft |
Source: PAR #683993 Report a problem | ||
| 6/8/2026 | Listed for sale | $460,000+64.8%$177/sqft |
Source: PAR #683993 Report a problem | ||
| 4/24/2026 | Listing removed | $2,400$1/sqft |
Source: Zillow Rentals Report a problem | ||
| 4/15/2026 | Listed for rent | $2,400+4.3%$1/sqft |
Source: Zillow Rentals Report a problem | ||
| 4/23/2024 | Listing removed | -- |
Source: Zillow Rentals Report a problem | ||
| 4/17/2024 | Listed for rent | $2,300$1/sqft |
Source: Zillow Rentals Report a problem | ||
| 2/28/2013 | Sold | $279,115$107/sqft |
Source: PAR #432069 Report a problem | ||
Sell for more on Zillow
Get a Zillow Showcase℠ listing at no additional cost and you could sell for .
$457,500
2% more
+$9,150
With Zillow Showcase(estimated)
$466,650
