Dream Home in the heart of McKinney, TX has it ALL! This stunning property boasts luxurious features, making it a true oasis for relaxation & entertainment. First you'll notice the gorgeous outdoor swimming pool & spa, putting green, & outdoor kitchen. It's the perfect space for hosting gatherings or simply relaxing. 2 offices, 3 living areas & 3 dining spaces set this home apart! Plantation shutters help the natural light flow. The spacious kitchen is a chef's delight, & includes a Butler's Pantry, oversized island, granite countertops, & SS appliances. The Formal Dining is perfect for hosting dinner parties! The Primary Bedroom has a remodeled on-suite bathroom with a jetted tub, separate shower, & huge walk-in Custom California Closet. Upstairs, a giant game room provides additional living space, & a second office for work or studying. The outdoor balcony overlooks the Outdoor Kitchen, Pool & Spa, Putting Green & Turf that were installed in 2021. Hurry, book your appointment today!
Sold
Price Unknown
3624 Lindale Dr, McKinney, TX 75072
4beds
3,206sqft
Single Family Residence
Built in 2002
7,405 Square Feet Lot
$651,300 Zestimate®
$--/sqft
$5,049 Estimated rent
Home value
$651,300
$619,000 - $684,000
$5,049/mo
Zestimate® history
Owner options
List your home for rent
$5,049/mo
Rent Zestimate®
Find your next renter with Zillow Rental Manager. Plus, with online applications, you can quickly screen prospective tenants – for free.
$5,049/mo
Rent Zestimate®
Refinance and save
$307/mo
Est. payment
Refinancing to a lower rate could help reduce your monthly payments and save thousands over the life of the loan.
$307/mo
Est. payment
Explore your selling options
Work with a Zillow partner agent
Leverage their expertise and Zillow's premium Showcase listings to get your home seen by more buyers.
Get startedList with your own agent
Get your home in front of millions of buyers by listing it on Zillow.
Learn how to do itSell it yourself
Take full control of how buyers see your home on Zillow by listing For Sale by Owner (FSBO).
List your homeWhat's special
Gorgeous outdoor swimming poolOutdoor kitchenFormal diningOutdoor balconyGiant game roomSpacious kitchenOversized island
Zillow last checked:
Listing updated:
Listed by:
Shalene Morrison 0578478 972-343-8987,
Red Carpet Realty 972-343-8987
Bought with:
Jeana Caton
Funk Realty Group, LLC
Source: NTREIS,MLS#: 20567300
Facts & features
Interior
Bedrooms & bathrooms
- Bedrooms: 4
- Bathrooms: 4
- Full bathrooms: 3
- 1/2 bathrooms: 1
Primary bedroom
- Features: Closet Cabinetry, Dual Sinks, Double Vanity, En Suite Bathroom, Jetted Tub, Linen Closet, Sitting Area in Primary, Separate Shower, Walk-In Closet(s)
- Level: First
Bedroom
- Features: Ceiling Fan(s), Walk-In Closet(s)
- Level: Second
Bedroom
- Features: Ceiling Fan(s), Walk-In Closet(s)
- Level: Second
Bedroom
- Features: Ceiling Fan(s), Walk-In Closet(s)
- Level: Second
Primary bathroom
- Features: Built-in Features, Closet Cabinetry, Dual Sinks, Double Vanity, En Suite Bathroom, Granite Counters, Jetted Tub, Linen Closet, Multiple Shower Heads, Separate Shower
- Level: First
Breakfast room nook
- Level: First
Den
- Level: First
Dining room
- Level: First
Game room
- Features: Ceiling Fan(s)
- Level: Second
Kitchen
- Features: Breakfast Bar, Built-in Features, Butler's Pantry, Eat-in Kitchen, Granite Counters, Kitchen Island, Pantry, Walk-In Pantry
- Level: First
Living room
- Features: Fireplace
- Level: First
Office
- Features: Ceiling Fan(s)
- Level: First
Office
- Features: Built-in Features
- Level: Second
Heating
- Central, Electric, Fireplace(s)
Cooling
- Central Air, Ceiling Fan(s)
Appliances
- Included: Built-In Gas Range, Dishwasher, Gas Cooktop, Disposal, Microwave
- Laundry: Washer Hookup, Electric Dryer Hookup, Laundry in Utility Room
Features
- Chandelier, Dry Bar, Decorative/Designer Lighting Fixtures, Double Vanity, Eat-in Kitchen, Granite Counters, High Speed Internet, In-Law Floorplan, Kitchen Island, Loft, Open Floorplan, Smart Home, Cable TV, Vaulted Ceiling(s), Walk-In Closet(s)
- Flooring: Carpet, Ceramic Tile, Wood
- Has basement: No
- Number of fireplaces: 1
- Fireplace features: Decorative, Family Room, Gas, Gas Log, Gas Starter, Living Room
Interior area
- Total interior livable area: 3,206 sqft
Property
Parking
- Total spaces: 2
- Parking features: Covered, Door-Multi, Epoxy Flooring, Garage, Garage Door Opener, Kitchen Level, Storage
- Attached garage spaces: 2
Features
- Levels: Two
- Stories: 2
- Patio & porch: Covered, Deck
- Exterior features: Built-in Barbecue, Barbecue, Deck, Dog Run, Gas Grill, Lighting, Outdoor Grill, Outdoor Kitchen, Outdoor Living Area, Rain Gutters
- Has private pool: Yes
- Pool features: Cabana, Heated, In Ground, Outdoor Pool, Pool, Private, Pool Sweep, Pool/Spa Combo, Waterfall, Water Feature, Community
- Spa features: Community
- Fencing: Wood
Lot
- Size: 7,405 Square Feet
- Features: Interior Lot, Landscaped, Level, Many Trees, Sprinkler System
Details
- Additional structures: Outdoor Kitchen
- Parcel number: R452500A01801
Construction
Type & style
- Home type: SingleFamily
- Architectural style: Traditional,Detached
- Property subtype: Single Family Residence
Materials
- Brick
- Foundation: Slab
- Roof: Composition
Condition
- Year built: 2002
Utilities & green energy
- Sewer: Public Sewer
- Water: Public
- Utilities for property: Electricity Connected, Natural Gas Available, Sewer Available, Separate Meters, Water Available, Cable Available
Community & HOA
Community
- Features: Playground, Pool, Sidewalks, Trails/Paths, Curbs
- Security: Carbon Monoxide Detector(s), Fire Alarm, Smoke Detector(s)
- Subdivision: Hidden Creek Ph 4
HOA
- Has HOA: Yes
- Services included: All Facilities, Association Management, Maintenance Grounds
- HOA fee: $307 semi-annually
- HOA name: CMA Management
- HOA phone: 972-943-2800
Location
- Region: Mckinney
Financial & listing details
- Tax assessed value: $623,491
- Annual tax amount: $9,070
- Date on market: 4/18/2024
- Cumulative days on market: 44 days
- Listing terms: Cash,Conventional,FHA,Texas Vet,VA Loan
- Exclusions: All TV & TV Mounts.
- Electric utility on property: Yes
Price history
| Date | Event | Price |
|---|---|---|
| 5/31/2024 | Sold | -- |
Source: NTREIS #20567300 Report a problem | ||
| 5/11/2024 | Pending sale | $725,000$226/sqft |
Source: NTREIS #20567300 Report a problem | ||
| 5/9/2024 | Contingent | $725,000$226/sqft |
Source: NTREIS #20567300 Report a problem | ||
| 4/26/2024 | Listed for sale | $725,000$226/sqft |
Source: NTREIS #20567300 Report a problem | ||
| 4/18/2024 | Listing removed | -- |
Source: NTREIS #20567300 Report a problem | ||
| 4/13/2024 | Price change | $725,000-3.3%$226/sqft |
Source: NTREIS #20567300 Report a problem | ||
| 3/31/2024 | Price change | $749,999-3.2%$234/sqft |
Source: NTREIS #20567300 Report a problem | ||
| 3/22/2024 | Listed for sale | $775,000+245.2%$242/sqft |
Source: NTREIS #20567300 Report a problem | ||
| 1/28/2011 | Sold | -- |
Source: Agent Provided Report a problem | ||
| 12/24/2010 | Listed for sale | $224,500$70/sqft |
Source: Fannie Mae #11519959 Report a problem | ||
| 8/10/2010 | Sold | -- |
Source: Public Record Report a problem | ||
Public tax history
| Year | Property taxes | Tax assessment |
|---|---|---|
| 2025 | $9,199 +6.7% | $623,491 +11.6% |
| 2024 | $8,625 +10.6% | $558,745 +10% |
| 2023 | $7,801 -10.2% | $507,950 +10% |
| 2022 | $8,685 +7.9% | $461,773 +16.3% |
| 2021 | $8,051 +0.6% | $397,066 +5.6% |
| 2020 | $8,007 -1.2% | $376,011 -0.2% |
| 2019 | $8,108 -0.6% | $376,823 +4.3% |
| 2018 | $8,153 +4.9% | $361,230 -0.3% |
| 2017 | $7,769 | $362,184 +9.5% |
| 2016 | $7,769 +11% | $330,621 +9% |
| 2015 | $6,998 | $303,224 +3.2% |
| 2014 | $6,998 | $293,781 +14% |
| 2013 | -- | $257,639 +6.3% |
| 2012 | -- | $242,269 +12.7% |
| 2011 | -- | $215,000 -10% |
| 2010 | -- | $238,893 -4.1% |
| 2009 | -- | $249,198 +2.1% |
| 2008 | -- | $244,176 +6.2% |
| 2007 | -- | $229,915 -3.7% |
| 2006 | -- | $238,641 +1.6% |
| 2005 | -- | $234,778 -2.3% |
| 2004 | -- | $240,268 +1.8% |
| 2003 | -- | $236,094 +521.3% |
| 2002 | -- | $38,000 -13.1% |
| 2001 | -- | $43,750 |
Find assessor info on the county website
Neighborhood: Hidden Creek
Nearby homes
- $423,8003 bd2 ba1.9k sqft3620 Lindale Dr, McKinney, TX 75072Off Market
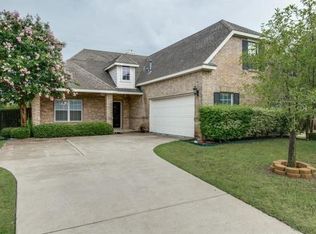
- $511,0004 bd4 ba2.7k sqft3700 Lindale Dr, McKinney, TX 75072Off Market

- $462,7003 bd2 ba2.4k sqft3616 Lindale Dr, McKinney, TX 75072Off Market

- $469,1003 bd2 ba2.2k sqft3704 Lindale Dr, McKinney, TX 75072Off Market
- $643,8003 bd3 ba3.9k sqft1901 Lawnview Dr, McKinney, TX 75072Off Market
- $670,7004 bd3 ba4.2k sqft3705 Landmark Dr, McKinney, TX 75072Off Market
- $600,2004 bd3 ba3.2k sqft3617 Lindale Dr, McKinney, TX 75070Off Market
- $470,6003 bd2 ba2.2k sqft3613 Lindale Dr, McKinney, TX 75072Off Market
Nearby schools
GreatSchools rating
- 10/10Roy Lee Walker Elementary SchoolGrades: K-5Distance: 0.3 mi
- 9/10Faubion Middle SchoolGrades: 6-8Distance: 2.8 mi
- 7/10McKinney High SchoolGrades: 9-12Distance: 2.3 mi
Schools provided by the listing agent
- Elementary: Walker
- Middle: Faubion
- High: Mckinney
- District: McKinney ISD
Source: NTREIS. This data may not be complete. We recommend contacting the local school district to confirm school assignments for this home.
Get a cash offer in 3 minutes
Find out how much your home could sell for in as little as 3 minutes with a no-obligation cash offer.
Estimated market value
$651,300
Get a cash offer in 3 minutes
Find out how much your home could sell for in as little as 3 minutes with a no-obligation cash offer.
Estimated market value
$651,300
- Texas
- Collin County
- McKinney
- 75072
- Hidden Creek
- 3624 Lindale Dr
Nearby cities
Nearby neighborhoods
Nearby zip codes
Other McKinney Topics
