Skip main navigation
Sold
  • Price Unknown

    3624 Longmorn Ln, Longview, TX 75604

    3beds
    1,964sqft
    Single Family Residence
    Built in 2005
    6,969.6 Square Feet Lot
    $310,500 Zestimate®
    $--/sqft
    $2,207 Estimated rent

    Home value

    $310,500

    $295,000 - $329,000

    $2,207/mo

    Zestimate® history
    Loading
    Loading...

    Owner options

    List your home for rent

    $2,207/mo

    Rent Zestimate®

    Find your next renter with Zillow Rental Manager. Plus, with online applications, you can quickly screen prospective tenants – for free.

    Learn more

    $2,207/mo

    Rent Zestimate®

    Refinance and save

    Refinancing to a lower rate could help reduce your monthly payments and save thousands over the life of the loan.

    See today's rates

    Explore your selling options

    Work with a Zillow partner agent

    Leverage their expertise and Zillow's premium Showcase listings to get your home seen by more buyers.

    Get started

    List with your own agent

    Get your home in front of millions of buyers by listing it on Zillow.

    Learn how to do it

    Sell it yourself

    Take full control of how buyers see your home on Zillow by listing For Sale by Owner (FSBO).

    List your home

    What's special

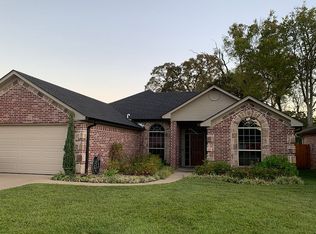
    Welcome to your dream home in Pine Tree ISD! This stunning residence offers a blend of modern elegance and comfortable living, featuring an open layout that’s perfect for both relaxation and entertaining. Step inside to be greeted by soaring high ceilings and an abundance of natural light streaming through large windows, creating a bright and airy atmosphere throughout the home. The inviting living area boasts a stylish gas fireplace and custom fixtures that add a touch of sophistication. The chef’s kitchen is a culinary delight, equipped with a gas cooktop, sleek stainless steel appliances, and ample counter space for meal preparation. Retreat to the spacious primary bedroom, which includes a cozy sitting area for unwinding after a long day. The luxurious en-suite bathroom offers a walk-in shower, a soothing jet tub, and a generous walk-in closet, making it a true personal haven. Enjoy the outdoors in your privacy-fenced backyard, perfect for family gatherings or serene moments of solitude. The covered patio extends your living space and provides a wonderful setting for outdoor dining or relaxation. Don’t miss the opportunity to make this exceptional property your own. Schedule a tour today and experience the blend of modern comforts and timeless appeal that this home has to offer!

    Zillow last checked:

    Listing updated:

    Listed by:

    Austin Moore 903-500-0017,

    Austin Moore & Company Real Estate

    Bought with:

    Tyler McFarland

    Texas Real Estate Executives, The Daniels Group - Gilmer

    Source: LGVBOARD,MLS#: 20245565MLS Logo

    Facts & features

    Interior

    Bedrooms & bathrooms
    • Bedrooms: 3
    • Bathrooms: 2
    • Full bathrooms: 2
    Bedroom
    • Features: Master Bedroom Split, Master Bed Sitting Area
    Bathroom
    • Features: Shower/Tub, Shower and Jacuzzi Tub, Double Vanity, Walk-In Closet(s), Tile Counters
    Dining room
    • Features: Separate Formal Dining
    Heating
    • Central Gas
    Cooling
    • Central Electric
    Appliances
    • Included: Gas Water Heater
    • Laundry: Laundry Room
    Features
    • High Speed Internet, Breakfast Bar, Eat-in Kitchen
    • Has fireplace: Yes
    • Fireplace features: Gas Log
    Interior area
    • Total structure area: 1,964
    • Total interior livable area: 1,964 sqft

    Property

    Parking
    • Total spaces: 2
    • Parking features: Garage, Garage Faces Front, Attached, Paved
    • Attached garage spaces: 2
    • Has uncovered spaces: Yes
    Features
    • Levels: One
    • Stories: 1
    • Pool features: None
    • Fencing: Wood
    Lot
    • Size: 6,969 sqft
    • Dimensions: 60X114
    Details
    • Additional structures: None
    • Parcel number: 198384

    Construction

    Type & style
    • Home type: SingleFamily
    • Architectural style: Traditional
    • Property subtype: Single Family Residence
    Materials
    • Brick Veneer
    • Foundation: Slab
    • Roof: Composition
    Condition
    • Year built: 2005

    Utilities & green energy

    • Gas: Gas
    • Sewer: Public Sewer
    • Water: Public Water, City
    • Utilities for property: Electricity Available, Cable Available

    Community & neighborhood

    Location
    • Region: Longview

    HOA & financial

    HOA
    • Has HOA: Yes

    Other

    Other facts
    • Listing terms: Cash,FHA,Conventional,VA Loan

    Price history

    DateEventPrice
    10/25/2024Sold--
    Source: LGVBOARD #20245565 Report a problem
    9/6/2024Listed for sale$295,000+15.7%$150/sqft
    Source: LGVBOARD #20245565 Report a problem
    3/11/2022Sold--
    Source: LGVBOARD #20220620 Report a problem
    2/2/2022Listed for sale$255,000+22.6%$130/sqft
    Source: LGVBOARD #20220620 Report a problem
    3/8/2019Sold--
    Source: LGVBOARD #20185852 Report a problem
    1/10/2019Price change$208,000-1.4%$106/sqft
    Source: RE/MAX FIRST CHOICE REAL ESTATE #20185852 Report a problem
    10/26/2018Listed for sale$211,000-3.9%$107/sqft
    Source: RE/MAX FIRST CHOICE REAL ESTATE #20185852 Report a problem
    7/20/2015Listing removed$219,500$112/sqft
    Source: Summers Real Estate Group #20152442 Report a problem
    2/28/2015Listed for sale$219,500$112/sqft
    Source: Summers Real Estate Group #20152442 Report a problem

    Public tax history

    YearProperty taxesTax assessment
    2025$2,488 +3.2%$308,890 +2.6%
    2024$2,410 -33.3%$301,090 +4.5%
    2023$3,612 +90.8%$288,020 +21.7%
    2022$1,893 +10.5%$236,599 +10%
    2021$1,714 +9.5%$215,090 +5.7%
    2020$1,565 -4.7%$203,560 +1.9%
    2019$1,642 +10.2%$199,860 +3.6%
    2018$1,489 -1.3%$192,840 -1.3%
    2017$1,509 -2%$195,340 -2%
    2016$1,540 +5.3%$199,390 -1.9%
    2015$1,463 $203,270 -2.3%
    2014-- $208,140 -0.4%
    2013-- $208,890 -3.1%
    2012-- $215,580 -0.4%
    2011-- $216,430 +0%
    2010-- $216,360 +1.4%
    2009-- $213,380 +4%
    2008-- $205,120 +1.4%
    2007-- $202,270 -11%
    2006-- $227,230

    Find assessor info on the county website

    Neighborhood: 75604

    Nearby schools

    GreatSchools rating
    Schools provided by the listing agent
    • District: Pine Tree

    Source: LGVBOARD. This data may not be complete. We recommend contacting the local school district to confirm school assignments for this home.