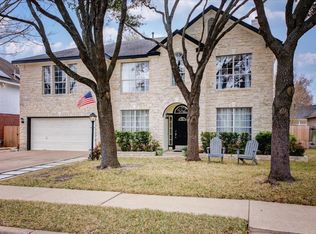
Located in Southwest Austin’s established Oak Parke neighborhood, this custom single-story home sits on an oversized corner lot beneath mature oaks. It has that tucked-away feel people love, with quiet streets, mature trees, and a neighborly atmosphere, yet you’re still close to shopping, dining and all the things that make life easier. Inside, the home has warmth and character from the start, with a stained-glass front entry, high ceilings, wood flooring, arched doorways, and a layout that gives you plenty of space and flexibility. Formal living and dining rooms sit near the entry, while the main living area brings together the kitchen, breakfast nook, and family room in a comfortable, easy flow. The kitchen features granite counters, 42-inch cabinetry, and a cooking island, while the living room is anchored by a stone fireplace. Just off the main area, an additional flex space gives you options for a media room or game room. The spacious primary suite features a wall of windows overlooking the backyard and its own ensuite bath. Two additional bedrooms and a full bath add flexibility for guests or a home office. Out back, the oversized lot creates a yard that feels private, shaded, and usable. A covered patio and elevated deck offer space dining and hanging out with friends. The location is a big part of the appeal. You’re minutes from The Veloway, Dick Nichols Park, the William H. Russell Karst Preserve, Sunset Valley favorites, Costco, Whole Foods, and plenty of local dining and retail. MoPac, I-35, and the 45 toll are all within easy reach, with Downtown Austin about 12 miles away and ABIA about 15 miles away. It’s connected when you need it, quiet when you want it, and set in the kind of mature neighborhood that feels easy to come home to. Buyer to verify all info.
Active under contract
$579,000
3624 Malone Dr, Austin, TX 78749
3beds
2,165sqft
Single Family Residence
Built in 1997
0.26 Acres Lot
$-- Zestimate®
$267/sqft
$58/mo HOA
What's special
Wood flooringHigh ceilingsGranite countersCooking islandCovered patioOversized corner lotMature trees
- 56 days |
- 285 |
- 11 |
Zillow last checked:
Listing updated:
Listed by:
Jonny Wells (512) 520-0794,
eXp Realty, LLC (888) 519-7431,
Karl Franz (512) 954-1043,
eXp Realty, LLC
Source: Unlock MLS,MLS#: 8550079
Facts & features
Interior
Bedrooms & bathrooms
- Bedrooms: 3
- Bathrooms: 2
- Full bathrooms: 2
- Main level bedrooms: 3
Primary bedroom
- Description: Ensuite bathroom; Wall of windows; Natural light; Access to back patio
- Features: Ceiling Fan(s), CRWN, Full Bath, High Ceilings, Tray Ceiling(s), Walk-In Closet(s)
- Level: Main
Bedroom
- Features: Ceiling Fan(s), CRWN, High Ceilings
- Level: Main
Bedroom
- Features: Ceiling Fan(s), CRWN, High Ceilings
- Level: Main
Primary bathroom
- Description: Oversized walk-in shower, floor to ceiling tile surround, enclosed by frameless glass
- Features: CRWN, Double Vanity, High Ceilings, Recessed Lighting, Walk-in Shower
- Level: Main
Bathroom
- Features: Full Bath
- Level: Main
Dining room
- Description: Breakfast nook
- Features: Kitchn - Breakfast Area, Dining Area, High Ceilings
- Level: Main
Dining room
- Description: Formal dining; Flex space; Open to Foyer
- Features: CRWN, Dining Area, High Ceilings, Tray Ceiling(s)
- Level: Main
Family room
- Description: Off of main living area; Natural light; French door access to back patio; Flex space; Built-ins
- Features: Ceiling Fan(s), CRWN, High Ceilings
- Level: Main
Kitchen
- Description: 42' cabinets; Display cabinets
- Features: Kitchn - Breakfast Area, Kitchen Island, Granite Counters, High Ceilings, Open to Family Room, Pantry, Recessed Lighting
- Level: Main
Living room
- Description: Natural light; Built-in desk; Open to foyer; Flex space
- Features: Ceiling Fan(s), CRWN, High Ceilings
- Level: Main
Living room
- Description: Stone fireplace; Open to kitchen
- Features: Ceiling Fan(s), CRWN, High Ceilings
- Level: Main
Heating
- Central, Fireplace(s)
Cooling
- Ceiling Fan(s), Central Air, Electric
Appliances
- Included: Built-In Gas Oven, Dishwasher, Disposal, Down Draft, Gas Cooktop, Gas Water Heater
Features
- Bookcases, Built-in Features, Ceiling Fan(s), High Ceilings, Tray Ceiling(s), Granite Counters, Tile Counters, Crown Molding, Double Vanity, Electric Dryer Hookup, Gas Dryer Hookup, Eat-in Kitchen, Entrance Foyer, French Doors, Kitchen Island, Multiple Dining Areas, Multiple Living Areas, No Interior Steps, Pantry, Primary Bedroom on Main, Recessed Lighting, Storage, Walk-In Closet(s), Washer Hookup
- Flooring: Carpet, Tile, Wood
- Windows: Blinds, Screens
- Number of fireplaces: 1
- Fireplace features: Living Room, Masonry
Interior area
- Total interior livable area: 2,165 sqft
Property
Parking
- Total spaces: 2
- Parking features: Attached, Door-Single, Driveway, Garage, Garage Door Opener, Garage Faces Side, Inside Entrance, Kitchen Level, Side By Side
- Attached garage spaces: 2
Accessibility
- Accessibility features: None
Features
- Levels: One
- Stories: 1
- Patio & porch: Covered, Deck, Rear Porch
- Exterior features: Gutters Partial, Private Yard
- Pool features: None
- Fencing: Back Yard, Fenced, Privacy, Wood
- Has view: Yes
- View description: Neighborhood
- Waterfront features: None
Lot
- Size: 0.26 Acres
- Features: Back Yard, Corner Lot, Cul-De-Sac, Curbs, Front Yard, Landscaped, Private, Sprinkler - In-ground, Trees-Medium (20 Ft - 40 Ft)
Details
- Additional structures: None
- Parcel number: 04263010170000
- Special conditions: Standard
Construction
Type & style
- Home type: SingleFamily
- Property subtype: Single Family Residence
Materials
- Foundation: Slab
- Roof: Shingle
Condition
- Resale
- New construction: No
- Year built: 1997
Utilities & green energy
- Sewer: Public Sewer
- Water: Public
- Utilities for property: Electricity Available, Internet-Fiber, Natural Gas Available, Sewer Connected, Water Connected
Community & HOA
Community
- Features: BBQ Pit/Grill, Common Grounds, Curbs, Dog Park, Electronic Payments, Google Fiber, Online Services, Picnic Area, Planned Social Activities, Playground, Pool, Sidewalks, Sport Court(s)/Facility
- Subdivision: Oak Creek Parke Sec 05
HOA
- Has HOA: Yes
- Services included: Common Area Maintenance
- HOA fee: $58 monthly
- HOA name: Oak Parke HOA
Location
- Region: Austin
Financial & listing details
- Price per square foot: $267/sqft
- Tax assessed value: $608,641
- Annual tax amount: $12,455
- Date on market: 5/14/2026
- Listing terms: Cash,Conventional,FHA,VA Loan
- Electric utility on property: Yes
Estimated market value
Not available
Estimated sales range
Not available
Not available
Price history
| Date | Event | Price |
|---|---|---|
| 6/15/2026 | Contingent | $579,000$267/sqft |
Source: eXp Realty #ACT8550079 Report a problem | ||
| 5/14/2026 | Listed for sale | $579,000-3.3%$267/sqft |
Source: eXp Realty #8550079 Report a problem | ||
| 7/4/2025 | Listing removed | $599,000$277/sqft |
Source: | ||
| 7/3/2025 | Listing removed | $2,750$1/sqft |
Source: Unlock MLS #9950083 Report a problem | ||
| 6/25/2025 | Listed for rent | $2,750$1/sqft |
Source: Unlock MLS #9950083 Report a problem | ||
| 6/11/2025 | Listed for sale | $599,000-4.2%$277/sqft |
Source: | ||
| 6/6/2025 | Contingent | $625,000$289/sqft |
Source: | ||
| 4/25/2025 | Listed for sale | $625,000$289/sqft |
Source: | ||
Public tax history
| Year | Property taxes | Tax assessment |
|---|---|---|
| 2025 | $9,915 +169.2% | $608,641 +6.8% |
| 2024 | $3,683 +12.1% | $569,822 +10% |
| 2023 | $3,287 -34.9% | $518,020 +10% |
| 2022 | $5,050 | $470,927 +10% |
| 2021 | -- | $428,115 +10% |
| 2020 | $5,190 +5.2% | $389,195 |
| 2019 | $4,932 +8.6% | $389,195 +5.3% |
| 2018 | $4,540 | $369,681 +10% |
| 2017 | $4,540 -0.1% | $336,074 +4.4% |
| 2016 | $4,542 | $321,868 +7.8% |
| 2015 | $4,542 | $298,598 +5.2% |
| 2014 | $4,542 | $283,756 +10% |
| 2013 | -- | $257,960 +3.3% |
| 2012 | -- | $249,704 -0.5% |
| 2011 | -- | $250,944 -0.8% |
| 2010 | -- | $253,070 -3.8% |
| 2009 | -- | $263,080 +9% |
| 2008 | -- | $241,380 +1.3% |
| 2007 | -- | $238,392 +10% |
| 2006 | -- | $216,720 +12.4% |
| 2005 | -- | $192,742 -10.8% |
| 2002 | $4,985 | $216,110 |
Find assessor info on the county website
Monthly payment
Est. payment$--/mo
Payment breakdown
Explore the cost of this home by adjusting the details. Changes won't be saved.All calculations are estimates and provided by Zillow, Inc. for informational purposes only. Actual amounts may vary.
HOA fees may include property taxes on listings classified as Co-Ops. Contact the listing agent and/or owner for fee details.
Mortgage interest rates are dependent on a number of factors, including credit score, down payment, and repayment length. Interest rate data provided by Zillow Group Marketplace, Inc. as of 1/1/1970 from various mortgage lenders with which we have lead or other similar arrangements; the Estimated Payment is an average of those rates.
See how much you could borrow to make a competitive offer.
Climate risks
Neighborhood: South Brodie
Nearby schools
GreatSchools rating
- 5/10Kocurek Elementary SchoolGrades: PK-5Distance: 1.2 mi
- 6/10Bailey Middle SchoolGrades: 6-8Distance: 1.6 mi
- 9/10Bowie High SchoolGrades: 9-12Distance: 0.5 mi
Schools provided by the listing agent
- Elementary: Kocurek
- Middle: Bailey
- High: Bowie
- District: Austin ISD
Source: Unlock MLS. This data may not be complete. We recommend contacting the local school district to confirm school assignments for this home.
A local agent can set up tours, give advice and negotiate with sellers.
A local lender can help you make sure your offer is ready when you are.
- Texas
- Travis County
- Austin
- 78749
- South Brodie
- 3624 Malone Dr