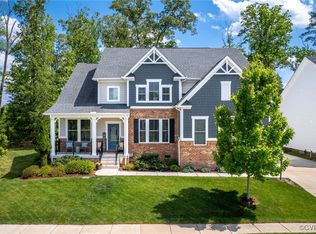
Welcome to this gorgeous craftsman home featuring 4 bedrooms and 3.5 bathrooms, including a first floor primary bedroom in the desirable Tarrington community. A large foyer welcomes you, with a spacious home office w/french doors and newly refinished hardwood floors. The gourmet kitchen features an oversized island w/ granite counters, an abundance of cabinetry, a walk in pantry, and a separate dining space perfect for casual dining. The family room is adjacent to the kitchen and features a gas fireplace with stone surround. Tucked off to the side, you will find the first floor primary bedroom and primary bathroom w/an oversized shower and walk in closet. Upstairs, you will find a spacious loft area, a bedroom w/ en suite bath, and 2 additional bedrooms and a hall bath. Situated on a private lot close to the James River access this home is one you won’t want to miss. Additional features: Walk-in storage on 2nd floor, projector, screen, and surround sound in bedroom 4, full yard irrigation, fenced backyard, fresh paint, newly refinished hardwood floors, updated full bath on the 2nd floor, racks and overhead storage and bike hanging system in garage.
Sold for $650,000
Zillow last checked:
Listing updated:
Bought with:
Claire McCarty, 0225253188
Nest Realty Group
Source: CVRMLS,MLS#: 2321720 Originating MLS: Central Virginia Regional MLS
Originating MLS: Central Virginia Regional MLSPrice history
| Date | Event | Price |
|---|---|---|
| 12/12/2023 | Sold | $650,000+0.2%$235/sqft |
Source:  CVRMLS #2321720 Report a problem CVRMLS #2321720 Report a problem | ||
| 11/13/2023 | Pending sale | $649,000$234/sqft |
Source: CVRMLS #2321720 Report a problem | ||
| 11/9/2023 | Listed for sale | $649,000$234/sqft |
Source: CVRMLS #2321720 Report a problem | ||
| 11/6/2023 | Pending sale | $649,000$234/sqft |
Source: CVRMLS #2321720 Report a problem | ||
| 11/5/2023 | Price change | $649,000-1.5%$234/sqft |
Source: CVRMLS #2321720 Report a problem | ||
| 10/26/2023 | Price change | $659,000-2.9%$238/sqft |
Source: CVRMLS #2321720 Report a problem | ||
| 9/28/2023 | Listed for sale | $679,000+45.7%$245/sqft |
Source: CVRMLS #2321720 Report a problem | ||
| 8/24/2018 | Sold | $465,949+238.9%$168/sqft |
Source: CVRMLS #1803448 Report a problem | ||
| 5/22/2018 | Sold | $137,500$50/sqft |
Source: Public Record Report a problem | ||
Get a cash offer in 3 minutes
Find out how much your home could sell for in as little as 3 minutes with a no-obligation cash offer.
Estimated market value
$709,100
