Skip main navigation
Closed
  • Listing Provided by: Re/Max Signature Properties
    Bought with: Keller Williams Marquee
    $340,000

    3624 Moorgate Ct, Swansea, IL 62226

    4beds
    2,460sqft
    Single Family Residence
    Built in 2008
    0.26 Acres Lot
    $367,400 Zestimate®
    $138/sqft
    $2,684 Estimated rent

    Home value

    $367,400

    $345,000 - $389,000

    $2,684/mo

    Zestimate® history
    Loading
    Loading...

    Owner options

    List your home for rent

    $2,684/mo

    Rent Zestimate®

    Find your next renter with Zillow Rental Manager. Plus, with online applications, you can quickly screen prospective tenants – for free.

    Learn more

    $2,684/mo

    Rent Zestimate®

    Refinance and save

    $2,605/mo

    Est. payment

    Refinancing to a lower rate could help reduce your monthly payments and save thousands over the life of the loan.

    See today's rates

    $2,605/mo

    Est. payment

    Explore your selling options

    Work with a Zillow partner agent

    Leverage their expertise and Zillow's premium Showcase listings to get your home seen by more buyers.

    Get started

    List with your own agent

    Get your home in front of millions of buyers by listing it on Zillow.

    Learn how to do it

    Sell it yourself

    Take full control of how buyers see your home on Zillow by listing For Sale by Owner (FSBO).

    List your home

    What's special

    Nice-sized family room
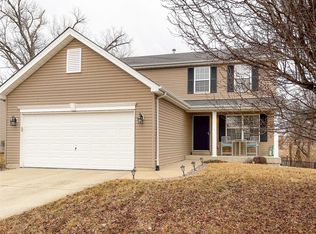
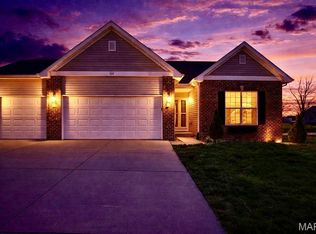
    Welcome to this fantastic ranch home located in the Highly Desirable WOLF BRANCH School District! This home boasts 4 bedrooms, 3 full baths, finished basement and 3-car garage! Home provides ample space for comfortable living! Spacious living room features cozy wood-burning fireplace perfect for those chilly evenings. From eat-in kitchen step out onto the deck and take in the beautiful view of a picturesque pond & horse ranch behind the home during fall & winter seasons adding even more charm to the home. The finished basement offers a nice-sized family room perfect for entertaining or relaxing, an oversized 5th non-conforming bedroom which can serve as in-law quarters or accommodate guests with ease. This home offers a combination of comfort, functionality & scenic views. Don’t miss the opportunity to make it your own and create lasting memories in this wonderful place! Just minutes away from main highways, Hospitals, Shopping, Scott AFB & Downtown St Louis! **Relocation Transaction**

    Zillow last checked:

    Listing updated:

    Listing Provided by:

    Teresa Campbell 540-687-1777,

    Re/Max Signature Properties

    Bought with:

    Shannon Scott, 475.174901

    Keller Williams Marquee

    Source: MARIS,MLS#: 23040437MLS LogoOriginating MLS: Southwestern Illinois Board of REALTORS

    Facts & features

    Interior

    Bedrooms & bathrooms
    • Bedrooms: 4
    • Bathrooms: 3
    • Full bathrooms: 3
    • Main level bathrooms: 2
    • Main level bedrooms: 3
    Primary bedroom
    • Features: Floor Covering: Carpeting
    • Level: Main
    • Area: 256
    • Dimensions: 16x16
    Bedroom
    • Features: Floor Covering: Carpeting
    • Level: Main
    • Area: 120
    • Dimensions: 12x10
    Bedroom
    • Features: Floor Covering: Carpeting
    • Level: Main
    • Area: 120
    • Dimensions: 12x10
    Bedroom
    • Features: Floor Covering: Carpeting
    • Level: Lower
    • Area: 208
    • Dimensions: 16x13
    Primary bathroom
    • Features: Floor Covering: Vinyl
    • Level: Main
    • Area: 55
    • Dimensions: 11x5
    Bathroom
    • Features: Floor Covering: Ceramic Tile
    • Level: Main
    • Area: 40
    • Dimensions: 8x5
    Bathroom
    • Features: Floor Covering: Ceramic Tile
    • Level: Lower
    • Area: 40
    • Dimensions: 8x5
    Bonus room
    • Features: Floor Covering: Carpeting
    • Level: Lower
    • Area: 182
    • Dimensions: 14x13
    Breakfast room
    • Features: Floor Covering: Wood
    • Level: Main
    • Area: 120
    • Dimensions: 12x10
    Family room
    • Features: Floor Covering: Carpeting
    • Level: Lower
    • Area: 486
    • Dimensions: 27x18
    Kitchen
    • Features: Floor Covering: Wood
    • Level: Main
    • Area: 171
    • Dimensions: 19x9
    Laundry
    • Features: Floor Covering: Vinyl
    • Level: Main
    • Area: 42
    • Dimensions: 7x6
    Living room
    • Features: Floor Covering: Carpeting
    • Level: Main
    • Area: 299
    • Dimensions: 23x13
    Heating
    • Natural Gas, Forced Air
    Cooling
    • Central Air, Electric
    Appliances
    • Included: Gas Water Heater, Dishwasher, Disposal, Microwave, Electric Range, Electric Oven
    • Laundry: Main Level
    Features
    • Dining/Living Room Combo, Kitchen/Dining Room Combo, Breakfast Bar, Eat-in Kitchen, Pantry, Double Vanity, Open Floorplan, Vaulted Ceiling(s)
    • Flooring: Carpet, Hardwood
    • Doors: Sliding Doors, Storm Door(s)
    • Basement: Full,Sump Pump
    • Number of fireplaces: 1
    • Fireplace features: Living Room, Wood Burning, Recreation Room
    Interior area
    • Total structure area: 2,460
    • Total interior livable area: 2,460 sqft
    • Finished area above ground: 1,460
    • Finished area below ground: 1,000

    Property

    Parking
    • Total spaces: 3
    • Parking features: Attached, Garage
    • Attached garage spaces: 3
    Features
    • Levels: One
    • Patio & porch: Deck
    Lot
    • Size: 0.26 Acres
    • Dimensions: 85.02 x 134.35 x 85.4 x 127.74
    • Features: Adjoins Common Ground, Adjoins Wooded Area, Level
    Details
    • Additional structures: Shed(s)
    • Parcel number: 0809.0105005
    • Special conditions: Standard

    Construction

    Type & style
    • Home type: SingleFamily
    • Architectural style: Ranch,Traditional
    • Property subtype: Single Family Residence
    Materials
    • Brick Veneer, Vinyl Siding
    Condition
    • Year built: 2008

    Utilities & green energy

    • Sewer: Public Sewer
    • Water: Public

    Community & neighborhood

    Security
    • Security features: Smoke Detector(s)
    Location
    • Region: Swansea
    • Subdivision: Fairfield Manor

    HOA & financial

    HOA
    • HOA fee: $225 annually
    • Services included: Other

    Other

    Other facts
    • Listing terms: Cash,Conventional,FHA,VA Loan,Relocation Property
    • Ownership: Private
    • Road surface type: Concrete

    Price history

    DateEventPrice
    9/1/2023Sold$340,000+4.6%$138/sqft
    Source: MARIS #23040437 Report a problem
    8/1/2023Pending sale$324,900$132/sqft
    Source: MARIS #23040437 Report a problem
    7/22/2023Listed for sale$324,900+51.8%$132/sqft
    Source: MARIS #23040437 Report a problem
    6/18/2018Sold$214,000-2.3%$87/sqft
    Source: MARIS #18032757 Report a problem
    6/1/2018Pending sale$219,000$89/sqft
    Source: RE/MAX Preferred #18032757 Report a problem
    4/27/2018Listed for sale$219,000+4.8%$89/sqft
    Source: RE/MAX Preferred #18032757 Report a problem
    6/2/2008Sold$209,000$85/sqft
    Source: Public Record Report a problem

    Public tax history

    YearProperty taxesTax assessment
    2024-- $83,652 +2.9%
    2023$6,113 +7.5%$81,329 +9.8%
    2022$5,685 +2.6%$74,070 +4.3%
    2021$5,539 -6%$71,030 +4.1%
    2020$5,890 +7.2%$68,200 +7.8%
    2019$5,492 +2.5%$63,282 +2.6%
    2018$5,356 +1.8%$61,667 +2.7%
    2017$5,258 $60,025 +3.6%
    2016$5,258 +10.7%$57,956 +3.5%
    2014$4,751 +6.9%$55,970
    2013$4,444 $55,970 -2%
    2012-- $57,141 -4.1%
    2011-- $59,590 -0.4%
    2010-- $59,836 -1.5%
    2009-- $60,717 +183.2%
    2008-- $21,441

    Find assessor info on the county website

    Neighborhood: 62226

    Nearby schools

    GreatSchools rating
    Schools provided by the listing agent
    • Elementary: Wolf Branch Dist 113
    • Middle: Wolf Branch Dist 113
    • High: Belleville High School-East

    Source: MARIS. This data may not be complete. We recommend contacting the local school district to confirm school assignments for this home.

    Get a cash offer in 3 minutes
    Find out how much your home could sell for in as little as 3 minutes with a no-obligation cash offer.
    Estimated market value
    $367,400
    Get a cash offer in 3 minutes
    Find out how much your home could sell for in as little as 3 minutes with a no-obligation cash offer.
    Estimated market value
    $367,400