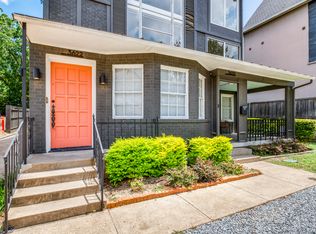
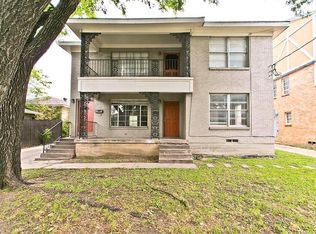
See through fireplaceLarge motor courtExpansive lower floorSpacious walk-in closetExtraordinary kitchen
Almost Completed - NEW Single-Family Custom with Large Motor Court, Pool, and Elevator. One Block from Katy Trail and Turtle Creek.
Welcome to your dream home. An exquisite custom masterpiece with luxury living across multiple floors. This architectural gem boasts an elevator that transports you from the expansive lower floor, where you'll find a spacious 3 car garage, living, storage, half bath, and up to each beautifully designed level. As you step inside, the 1st floor invites you into an elegant living area, where natural light dances through the windows. The heart of the home, an extraordinary kitchen with a 2nd catering kitchen, showcases unique features. Enjoy the warmth of the see through fireplace or take your entertaining outdoors with direct access to the pool and patio area with grill and drop-down screens, complete with a convenient half-bath for poolside and guest convenience. This level also features 2 generously sized bedrooms and 2 full bathrooms.
Ascend to the next floor, where you'll discover a large private living room, alongside a luxurious primary suite that epitomizes relaxation. A dedicated wellness nook, perfect for yoga, stretching, or a peaceful morning retreat. The primary bathroom offers a full bath suite and a spacious walk-in closet, thoughtfully designed with a 2nd laundry area for your convenience. Opposite side of living room features 2 more bedrooms and 2 full bathrooms.
Venture to the top floor flex space staged as a private office with seating; also ideal as a media room, wellness space, or additional living area. Step out onto the large balcony, an ideal spot for morning coffee or evening sunsets.
Located just steps away from the scenic Katy Trail and Turtle Creek, this home offers not only luxury, but also the perfect blend of city living and nature. Experience the best of both worlds in this unparalleled residence that promises to elevate your lifestyle.
This extraordinary home truly has it all!
73 days
|
893
|
43
|
Zillow last checked:
Listing updated:
Listed by:
Brent King0499941214-352-5464,
Brent King Group214-352-5464
Source: NTREIS,MLS#: 21257029
Loading...
Facts & features
Interior
Bedrooms & bathrooms
Bedrooms: 5
Bathrooms: 7
Full bathrooms: 5
1/2 bathrooms: 2
Primary bedroom
Features: Ceiling Fan(s), Dual Sinks, Double Vanity, En Suite Bathroom, Walk-In Closet(s)
Level: Second
Dimensions: 17 x 18
Bedroom
Features: Ceiling Fan(s)
Level: First
Dimensions: 13 x 19
Bedroom
Features: Ceiling Fan(s)
Level: First
Dimensions: 13 x 19
Bedroom
Features: Ceiling Fan(s)
Level: Second
Dimensions: 13 x 19
Bedroom
Features: Ceiling Fan(s)
Level: Second
Dimensions: 13 x 19
Primary bathroom
Features: Dual Sinks, Double Vanity, En Suite Bathroom, Granite Counters, Separate Shower
Level: Second
Dimensions: 14 x 21
Family room
Level: Second
Dimensions: 22 x 27
Other
Level: First
Dimensions: 14 x 6
Other
Level: First
Dimensions: 14 x 6
Other
Level: Second
Dimensions: 14 x 6
Other
Level: Second
Dimensions: 14 x 6
Game room
Level: Third
Dimensions: 16 x 25
Half bath
Level: First
Dimensions: 7 x 8
Half bath
Level: Basement
Dimensions: 7 x 6
Kitchen
Features: Breakfast Bar, Built-in Features, Butler's Pantry, Eat-in Kitchen, Granite Counters, Kitchen Island, Pantry, Walk-In Pantry
Level: First
Dimensions: 11 x 20
Kitchen
Level: First
Dimensions: 9 x 13
Living room
Features: Ceiling Fan(s), Fireplace
Level: First
Dimensions: 17 x 22
Utility room
Level: Basement
Dimensions: 7 x 9
Workshop
Level: Basement
Dimensions: 17 x 25
Heating
Fireplace(s), Natural Gas
Cooling
Central Air, Ceiling Fan(s), Electric
Appliances
Included: Built-In Refrigerator, Dishwasher, Gas Cooktop, Disposal, Gas Oven, Gas Water Heater, Microwave, Tankless Water Heater
Explore the cost of this home by adjusting the details. Changes won't be saved.
Principal & interest
$1,547
Mortgage insurance
$0
Property taxes
$170
Home insurance
$105
HOA fees
$0
Utilities
Not included
All calculations are estimates and provided by Zillow, Inc. for informational purposes only. Actual amounts may vary.
HOA fees may include property taxes on listings classified as Co-Ops. Contact the listing agent and/or owner for fee details.
Mortgage interest rates are dependent on a number of factors, including credit score, down payment, and repayment length. Interest rate data provided by Zillow Group Marketplace, Inc. as of 1/1/1970 from various mortgage lenders with which we have lead or other similar arrangements; the Estimated Payment is an average of those rates.
See how much you could borrow to make a competitive offer.