Nestled in the heart of Bellevue Forest, one of Arlington’s most coveted neighborhoods, this cherished family home sits at the end of a quiet cul-de-sac, framed by graceful Japanese maples. Lovingly maintained for years, it has been a place of warmth, laughter, and connection—and now it’s ready for its next chapter. Step inside to discover a thoughtfully designed main level that seamlessly blends charm and functionality. The inviting living room, anchored by a cozy gas fireplace, is the perfect spot for relaxing evenings or gathering with loved ones. A stunning stone wall adds character to the double-sided fireplace, which also warms the breakfast nook—making morning coffee feel extra special. The formal dining room and sunroom at the back of the home are bathed in natural light, thanks to large windows and skylights that bring the beauty of the outdoors in. Heated tile floors in these spaces ensure year-round comfort, making the sunroom a favorite place to relax—it feels like being outside, no matter the season. The spacious kitchen is a chef’s delight, featuring a large walk-in pantry, double ovens that make entertaining a breeze, and ample counter space. A picturesque window over the sink provides a serene view across the street, turning even dishwashing into a peaceful moment. The adjacent dining nook and kitchen island offer additional gathering space, whether for casual breakfasts or lively dinner prep. One of the home's greatest strengths is its intuitive floor plan, which allows people to be together even while doing separate things. Whether someone is reading in the sunroom, cooking in the kitchen, or enjoying a quiet moment by the fire, the open yet defined spaces ensure that connection is effortless. This level also offers remarkable versatility. A dedicated office, framed by a large bay window, provides an inspiring workspace with built-in shelving for books, décor, or storage. Two bedrooms on the first floor add convenience and flexibility—one featuring its own en-suite bath, perfect for guests or multi-generational living, while the other is just steps from an additional full bath. Upstairs, the primary suite is a true retreat, complete with two closets and a spacious en-suite bath featuring a soaking tub, separate shower, and a walk-in closet. Two additional bedrooms share a well-appointed hall bath, and a charming attic-level reading nook serves as a perfect hideaway, a whimsical playroom for kids, or a great space for off-season storage. The lower level offers endless possibilities, whether envisioned as a second living area, fitness space, media room, or hobby workshop. An electric fireplace adds warmth and ambiance, while a half bath, extra fridge (perfect for entertaining!), and abundant storage enhance its functionality. This level provides direct access to the backyard, seamlessly extending the home’s living space outdoors. Outside, the expansive, flat backyard has been the backdrop for countless barbecues, birthday parties, and quiet afternoons under the trees. The enclosed garden is a dream for those with a green thumb, while majestic crepe myrtles provide bursts of color throughout the seasons. The elevated deck feels like a treehouse retreat, ideal for al fresco dining or unwinding at the end of the day, and the charming swing tucked beneath the deck is a favorite spot for morning coffee or quiet reflection. Perfectly positioned for both tranquility and convenience, this home is just minutes from WGCC and the best of Arlington’s shopping, dining, and entertainment. Quick access to the GW Parkway and downtown DC makes commuting effortless, while top-rated schools—Jamestown Elementary, Williamsburg Middle, and Yorktown High—add to its appeal. Beyond its design and sought-after location, this home offers something truly special: a welcoming community and wonderful neighbors. Now, it’s ready for new owners to create their cherished memories within its walls.
Sold for $2,200,000
$2,200,000
3624 N Nelson St, Arlington, VA 22207
5beds
4,158sqft
Single Family Residence
Built in 1958
0.42 Acres Lot
$2,199,000 Zestimate®
$529/sqft
$7,237 Estimated rent
Home value
$2,199,000
$2.02M - $2.37M
$7,237/mo
Zestimate® history
Owner options
List your home for rent
$7,237/mo
Rent Zestimate®
Find your next renter with Zillow Rental Manager. Plus, with online applications, you can quickly screen prospective tenants – for free.
$7,237/mo
Rent Zestimate®
Refinance and save
$14,383/mo
Est. payment
Refinancing to a lower rate could help reduce your monthly payments and save thousands over the life of the loan.
$14,383/mo
Est. payment
Explore your selling options
Work with a Zillow partner agent
Leverage their expertise and Zillow's premium Showcase listings to get your home seen by more buyers.
Get startedList with your own agent
Get your home in front of millions of buyers by listing it on Zillow.
Learn how to do itSell it yourself
Take full control of how buyers see your home on Zillow by listing For Sale by Owner (FSBO).
List your homeWhat's special
Graceful japanese maplesElectric fireplaceCozy gas fireplaceLower levelStunning stone wallEnclosed gardenIntuitive floor plan
Zillow last checked:
Listing updated:
Listed by:
Ricardo Iglesias 703-647-0641,
William G. Buck & Assoc., Inc.
Bought with:
Shahab Nasrin, SP98366951
TTR Sotheby's International Realty
Source: Bright MLS,MLS#: VAAR2053404
Facts & features
Interior
Bedrooms & bathrooms
- Bedrooms: 5
- Bathrooms: 5
- Full bathrooms: 4
- 1/2 bathrooms: 1
- Main level bathrooms: 2
- Main level bedrooms: 2
Basement
- Area: 1746
Heating
- Forced Air, Natural Gas
Cooling
- Central Air, Electric
Appliances
- Included: Microwave, Dishwasher, Disposal, Dryer, Extra Refrigerator/Freezer, Double Oven, Oven, Oven/Range - Gas, Range Hood, Refrigerator, Stainless Steel Appliance(s), Washer, Water Heater, Gas Water Heater
- Laundry: Upper Level
Features
- Attic, Soaking Tub, Bathroom - Stall Shower, Bathroom - Tub Shower, Bathroom - Walk-In Shower, Breakfast Area, Built-in Features, Chair Railings, Combination Dining/Living, Combination Kitchen/Dining, Crown Molding, Dining Area, Family Room Off Kitchen, Floor Plan - Traditional, Eat-in Kitchen, Kitchen - Table Space, Pantry, Primary Bath(s), Recessed Lighting, Upgraded Countertops, Walk-In Closet(s)
- Flooring: Wood
- Windows: Skylight(s), Window Treatments
- Has basement: No
- Number of fireplaces: 2
- Fireplace features: Double Sided, Gas/Propane, Mantel(s), Electric
Interior area
- Total structure area: 5,262
- Total interior livable area: 4,158 sqft
- Finished area above ground: 3,516
- Finished area below ground: 642
Property
Parking
- Total spaces: 6
- Parking features: Garage Faces Rear, Basement, Garage Door Opener, Oversized, Concrete, Attached, Driveway, Off Site, On Street
- Attached garage spaces: 2
- Uncovered spaces: 4
Accessibility
- Accessibility features: None
Features
- Levels: Three
- Stories: 3
- Pool features: None
- Has view: Yes
- View description: Trees/Woods
Lot
- Size: 0.42 Acres
Details
- Additional structures: Above Grade, Below Grade
- Parcel number: 04002060
- Zoning: R-10
- Special conditions: Standard
Construction
Type & style
- Home type: SingleFamily
- Architectural style: Traditional
- Property subtype: Single Family Residence
Materials
- Brick
- Foundation: Concrete Perimeter
Condition
- New construction: No
- Year built: 1958
Utilities & green energy
- Sewer: Public Sewer
- Water: Public
Community & HOA
Community
- Security: Electric Alarm
- Subdivision: Bellevue Forest
HOA
- Has HOA: No
Location
- Region: Arlington
Financial & listing details
- Price per square foot: $529/sqft
- Tax assessed value: $1,491,000
- Annual tax amount: $15,402
- Date on market: 3/6/2025
- Listing agreement: Exclusive Right To Sell
- Listing terms: Cash,Conventional,VA Loan
- Ownership: Fee Simple
Price history
| Date | Event | Price |
|---|---|---|
| 4/14/2025 | Sold | $2,200,000+0.1%$529/sqft |
Source:  Bright MLS #VAAR2053404 Report a problem Bright MLS #VAAR2053404 Report a problem | ||
| 3/12/2025 | Contingent | $2,198,000$529/sqft |
Source: Bright MLS #VAAR2053404 Report a problem | ||
| 3/6/2025 | Listed for sale | $2,198,000+479.9%$529/sqft |
Source: Bright MLS #VAAR2053404 Report a problem | ||
| 1/4/1995 | Sold | $379,000$91/sqft |
Source: Public Record Report a problem | ||
Public tax history
| Year | Property taxes | Tax assessment |
|---|---|---|
| 2025 | $16,340 +6.1% | $1,581,800 +6.1% |
| 2024 | $15,402 +3.6% | $1,491,000 +3.3% |
| 2023 | $14,867 +6.2% | $1,443,400 +6.2% |
| 2022 | $13,996 +5.9% | $1,358,800 +5.9% |
| 2021 | $13,219 +4.7% | $1,283,400 +4.3% |
| 2020 | $12,628 +2.3% | $1,230,800 +2.3% |
| 2019 | $12,340 +4.8% | $1,202,700 +2.8% |
| 2018 | $11,771 +4.9% | $1,170,100 +4.9% |
| 2017 | $11,218 +1.1% | $1,115,100 -0.5% |
| 2016 | $11,101 +3% | $1,120,200 +3.5% |
| 2015 | $10,781 +1.7% | $1,082,400 +1.7% |
| 2014 | $10,596 +2.6% | $1,063,900 +3.6% |
| 2013 | $10,332 +3.6% | $1,027,000 |
| 2012 | $9,972 +1.4% | -- |
| 2011 | $9,839 | -- |
| 2009 | -- | -- |
| 2008 | -- | -- |
| 2007 | -- | -- |
| 2006 | -- | -- |
| 2005 | -- | -- |
| 2004 | -- | -- |
| 2003 | -- | -- |
| 2002 | -- | -- |
| 2001 | -- | $519,500 |
Find assessor info on the county website
Neighborhood: Bellevue Forest
Nearby homes
- $3,550,0007 bd7 ba7.3k sqft3630 N Nelson St, Arlington, VA 22207Sold
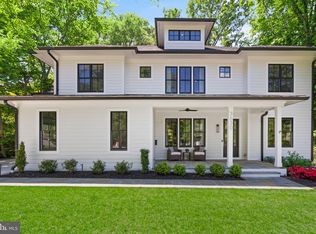
- $3,555,4007 bd10 ba8k sqft3618 N Nelson St, Arlington, VA 22207Off Market
- $1,400,0004 bd3 ba1.5k sqft3612 N Nelson St, Arlington, VA 22207Sold
- $1,500,5004 bd3 ba1.5k sqft3636 N Nelson St, Arlington, VA 22207Off Market
- $2,463,8004 bd3 ba2.6k sqft3606 N Nelson St, Arlington, VA 22207Off Market
- $2,239,6004 bd4 ba3.4k sqft3627 N Nelson St, Arlington, VA 22207Off Market
- $1,509,9004 bd3 ba2k sqft3619 N Nelson St, Arlington, VA 22207Off Market
- $1,412,8004 bd3 ba2.9k sqft3643 N Nelson St, Arlington, VA 22207Off Market
Nearby schools
GreatSchools rating
- 10/10Jamestown Elementary SchoolGrades: PK-5Distance: 1.3 mi
- 10/10Williamsburg Middle SchoolGrades: 6-8Distance: 1.8 mi
- 8/10Yorktown High SchoolGrades: 9-12Distance: 1.8 mi
Schools provided by the listing agent
- Elementary: Jamestown
- Middle: Williamsburg
- High: Yorktown
- District: Arlington County Public Schools
Source: Bright MLS. This data may not be complete. We recommend contacting the local school district to confirm school assignments for this home.
Get a cash offer in 3 minutes
Find out how much your home could sell for in as little as 3 minutes with a no-obligation cash offer.
Estimated market value
$2,199,000
Get a cash offer in 3 minutes
Find out how much your home could sell for in as little as 3 minutes with a no-obligation cash offer.
Estimated market value
$2,199,000
- Virginia
- Arlington County
- Arlington
- 22207
- Bellevue Forest
- 3624 N Nelson St
