Skip main navigation
Sold for $785,000
  • $785,000

    3624 N Williams Street, Denver, CO 80205

    3beds
    2,232sqft
    Single Family Residence
    Built in 1890
    3,120 Square Feet Lot
    $785,200 Zestimate®
    $352/sqft
    $4,401 Estimated rent

    Home value

    $785,200

    $746,000 - $824,000

    $4,401/mo

    Zestimate® history
    Loading
    Loading...

    Owner options

    List your home for rent

    $4,401/mo

    Rent Zestimate®

    Find your next renter with Zillow Rental Manager. Plus, with online applications, you can quickly screen prospective tenants – for free.

    Learn more

    $4,401/mo

    Rent Zestimate®

    Refinance and save

    $4,480/mo

    Est. payment

    Refinancing to a lower rate could help reduce your monthly payments and save thousands over the life of the loan.

    See today's rates

    $4,480/mo

    Est. payment

    Explore your selling options

    Work with a Zillow partner agent

    Leverage their expertise and Zillow's premium Showcase listings to get your home seen by more buyers.

    Get started

    List with your own agent

    Get your home in front of millions of buyers by listing it on Zillow.

    Learn how to do it

    Sell it yourself

    Take full control of how buyers see your home on Zillow by listing For Sale by Owner (FSBO).

    List your home

    What's special

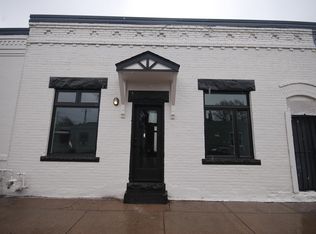
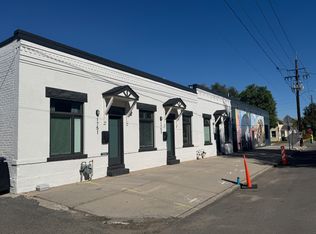
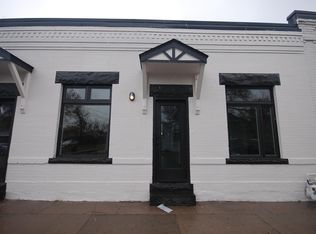
    A true Gem in the coveted and vibrant Cole neighborhood, this home is thoughtfully updated and move-in ready! Located on an amazing street only a half block from the popular Brasserie Brixton and Yacht Club, this home is within a mile of Denver’s best music and dining venues, the new 39th Ave Greenway and Russel Square Park. 5280 named Cole one of the 25 Best Denver neighborhoods in 2023. Blending classic charm with modern aesthetics the Kitchen and 3 Baths were remodeled and Living Room gas fireplace insert added with new surround, within the past 3-5 years. The main floor living areas were remodeled with all new electric and central A/C additions. The kitchen features natural stone quartzite, new cabinets, stainless steel appliances, gas stove and a large kitchen bar with beverage cooler and microwave shelf. The upstairs features the Primary Suite, abundant storage with two closets, linen closet and a beautifully remodeled ensuite bath with imported marble. An additional two bedrooms and remodeled second full bath complete the upstairs. All closets were customized by Closet Factory. New Water Heater, HVAC and Radon mitigation within past 4 years. Plus, new copper pipes installed by Denver in Feb 2024 (replacing old lead pipes). New landscaping, outdoor patio, raised planter box, sprinkler system, outdoor lighting and new fencing installed in 2019 offer the perfect outdoor space for entertaining. Rare 2 car detached garage new in 2009. Roof resealed in 2016 with 10 yr warranty. Fresh Paint inside and outside – all you need to do is move-in!

    Zillow last checked:

    Listing updated:

    Listed by:

    Pam Parker 303-875-7117 pamparker@corcoranperry.com,

    Corcoran Perry & Co.

    Bought with:

    Team Hetterich

    RE/MAX of Cherry Creek

    Source: REcolorado as distributed by MLS GRID,MLS#: 7279356MLS Logo

    Facts & features

    Interior

    Bedrooms & bathrooms
    • Bedrooms: 3
    • Bathrooms: 3
    • Full bathrooms: 1
    • 3/4 bathrooms: 1
    • 1/2 bathrooms: 1
    • Main level bathrooms: 1
    Primary bedroom
    • Description: Two Closets, Ensuite Bath
    • Level: Upper
    Bedroom
    • Description: Currently Used As An Office
    • Level: Upper
    Bedroom
    • Level: Upper
    Primary bathroom
    • Description: Beautifully Remodeled In 2021, Imported Marble Tile
    • Level: Upper
    Bathroom
    • Description: Remodeled Powder Room 2019
    • Level: Main
    Bathroom
    • Description: Remodeled In 2021
    • Level: Upper
    Dining room
    • Level: Main
    Kitchen
    • Description: Remodeled In 2019, Natural Stone Quartzite Countertops, Ss Appliances, Gas Stove
    • Level: Main
    Laundry
    • Description: Cute Laundry With Utility Sink
    • Level: Basement
    Living room
    • Description: 10 Ft Ceilings, Featuring Regency Gas Fireplace Insert New In 2019
    • Level: Main
    Heating
    • Forced Air, Natural Gas
    Cooling
    • Central Air
    Appliances
    • Included: Gas Water Heater, Microwave, Range, Range Hood, Refrigerator, Self Cleaning Oven, Washer, Wine Cooler
    • Laundry: In Unit
    Features
    • Ceiling Fan(s), Entrance Foyer, High Ceilings, High Speed Internet, Kitchen Island, Marble Counters, Radon Mitigation System, Smoke Free, Stone Counters, Walk-In Closet(s)
    • Flooring: Tile, Wood
    • Windows: Window Coverings
    • Basement: Bath/Stubbed,Cellar,Unfinished
    • Common walls with other units/homes: No Common Walls
    Interior area
    • Total structure area: 2,232
    • Total interior livable area: 2,232 sqft
    • Finished area above ground: 1,488
    • Finished area below ground: 0

    Property

    Parking
    • Total spaces: 2
    • Parking features: Garage
    • Garage spaces: 2
    Features
    • Levels: Two
    • Stories: 2
    • Patio & porch: Front Porch, Patio
    • Exterior features: Private Yard
    Lot
    • Size: 3,120 sqft
    • Features: Level, Sprinklers In Rear
    Details
    • Parcel number: 226215007
    • Zoning: U-SU-A1
    • Special conditions: Standard

    Construction

    Type & style
    • Home type: SingleFamily
    • Architectural style: Victorian
    • Property subtype: Single Family Residence
    Materials
    • Brick
    • Roof: Other,Unknown
    Condition
    • Year built: 1890

    Utilities & green energy

    • Sewer: Public Sewer

    Community & neighborhood

    Security
    • Security features: Carbon Monoxide Detector(s)
    Location
    • Region: Denver
    • Subdivision: Cole

    Other

    Other facts
    • Listing terms: Cash,Conventional,Jumbo,Other
    • Ownership: Individual

    Price history

    DateEventPrice
    4/16/2024Sold$785,000+4.7%$352/sqft
    Source: REcolorado as distributed by MLS GRID #7279356 Report a problem
    3/26/2024Pending sale$750,000$336/sqft
    Source: REcolorado as distributed by MLS GRID #7279356 Report a problem
    3/21/2024Listed for sale$750,000+68.5%$336/sqft
    Source: REcolorado as distributed by MLS GRID #7279356 Report a problem
    3/24/2021Listing removed--
    Source: Owner Report a problem
    11/21/2018Listing removed$3,000$1/sqft
    Source: Owner Report a problem
    10/3/2018Listed for rent$3,000+87.5%$1/sqft
    Source: Owner Report a problem
    10/11/2016Sold$445,000+96.4%$199/sqft
    Source: Public Record Report a problem
    5/8/2013Listing removed$1,600$1/sqft
    Source: Premier Real Estate Management LLC Report a problem
    5/4/2013Price change$1,600+14.3%$1/sqft
    Source: Premier Real Estate Management LLC Report a problem
    5/3/2013Listed for rent$1,400$1/sqft
    Source: Premier Real Estate Management LLC Report a problem
    6/4/2009Sold$226,600-4.6%$102/sqft
    Source: Public Record Report a problem
    2/11/2009Listing removed$237,500$106/sqft
    Source: Listhub #709390 Report a problem
    1/22/2009Price change$237,500-5%$106/sqft
    Source: Digital Magic Productions, Inc. #709390 Report a problem
    1/14/2009Listed for sale$249,900+108.3%$112/sqft
    Source: Digital Magic Productions, Inc. #709390 Report a problem
    8/20/2008Sold$120,000-42.9%$54/sqft
    Source: Public Record Report a problem
    4/17/2006Sold$210,000+50%$94/sqft
    Source: Public Record Report a problem
    2/11/2000Sold$140,000+120.5%$63/sqft
    Source: Public Record Report a problem
    1/17/1997Sold$63,500$28/sqft
    Source: Public Record Report a problem

    Public tax history

    YearProperty taxesTax assessment
    2024$3,526 +8.4%$45,500 -6.5%
    2023$3,253 +3.6%$48,650 +18.9%
    2022$3,141 +15.1%$40,910 -2.8%
    2021$2,729 +2.9%$42,100 +14.5%
    2020$2,652 +14.5%$36,779 -0.7%
    2019$2,317 $37,036 +23.7%
    2018$2,317 +0.3%$29,950
    2017$2,310 -6%$29,950 -4.7%
    2016$2,456 +47.3%$31,440
    2015$1,668 0%$31,440 +56.6%
    2014$1,668 +4.5%$20,080
    2013$1,597 +17.9%$20,080 +5.7%
    2012$1,354 +71.9%$18,990 +1.1%
    2011$788 +2.2%$18,790 +58.8%
    2010$771 -29.4%$11,830
    2009$1,092 +5.2%$11,830 -27.6%
    2007$1,038 +1.1%$16,350 +5.4%
    2006$1,027 +2.2%$15,510
    2005$1,005 +19.5%$15,510 -3.3%
    2003$841 +1.9%$16,040 +14.2%
    2002$825 $14,050 +79%
    2001-- $7,850

    Find assessor info on the county website

    Neighborhood: Cole

    Nearby schools

    GreatSchools rating
    Schools provided by the listing agent
    • Elementary: Harrington
    • Middle: DSST: Cole
    • High: Manual
    • District: Denver 1

    Source: REcolorado as distributed by MLS GRID. This data may not be complete. We recommend contacting the local school district to confirm school assignments for this home.

    Get a cash offer in 3 minutes
    Find out how much your home could sell for in as little as 3 minutes with a no-obligation cash offer.
    Estimated market value
    $785,200
    Get a cash offer in 3 minutes
    Find out how much your home could sell for in as little as 3 minutes with a no-obligation cash offer.
    Estimated market value
    $785,200