Skip main navigation
Sold for $518,000
  • $518,000

    3624 NW 63rd St, Gainesville, FL 32606

    3beds
    2,274sqft
    Single Family Residence
    Built in 2017
    1.01 Acres Lot
    $508,500 Zestimate®
    $228/sqft
    $2,705 Estimated rent

    Home value

    $508,500

    $463,000 - $559,000

    $2,705/mo

    Zestimate® history
    Loading
    Loading...

    Owner options

    List your home for rent

    $2,705/mo

    Rent Zestimate®

    Find your next renter with Zillow Rental Manager. Plus, with online applications, you can quickly screen prospective tenants – for free.

    Learn more

    $2,705/mo

    Rent Zestimate®

    Refinance and save

    $3,686/mo

    Est. payment

    Refinancing to a lower rate could help reduce your monthly payments and save thousands over the life of the loan.

    See today's rates

    $3,686/mo

    Est. payment

    Explore your selling options

    Work with a Zillow partner agent

    Leverage their expertise and Zillow's premium Showcase listings to get your home seen by more buyers.

    Get started

    List with your own agent

    Get your home in front of millions of buyers by listing it on Zillow.

    Learn how to do it

    Sell it yourself

    Take full control of how buyers see your home on Zillow by listing For Sale by Owner (FSBO).

    List your home

    What's special

    Fully fenced yardBrick mailboxRv padMetal roofGranite countertopsSecurity lightsSecurity system
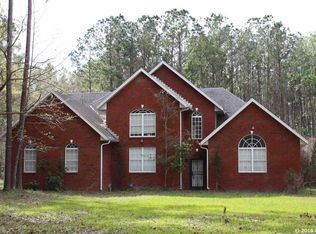
    Custom 2017 Brick Home on 1 Acre In-Town – Loaded with Upgrades! Welcome to this beautifully maintained 3-bedroom, 2-bath custom brick home located on a full acre in a prime in-town location with NO HOA! This nearly 2,300 square foot home offers an open layout with vaulted ceilings, crown molding, built-in speakers, and two cozy gas fireplaces—one in the living room and another in the spacious primary suite. The well-appointed kitchen features granite countertops, subway tile backsplash, stainless steel appliances, under-cabinet lights, sleek range hood, walk-in pantry and custom soft-close cabinetry. A separate formal dining room that includes a built-in glass cabinet with interior lighting and breakfast bar offer plenty of dining options. Vinyl plank flooring in main living areas, tile in kitchen and bathrooms and carpet in bedrooms. A dedicated inside laundry room offers extra convenience. Oversized primary bedroom with plenty of room for large furniture, a gas fireplace and handicap accessible bathroom with walk-in shower and a double sink vanity with granite. Enjoy low utility bills thanks to energy-efficient Isonene insulation, well and septic, and a durable metal roof. The 3-car garage provides ample storage, and there’s even a 20x30 RV pad with septic cleanout, security light, and gated access. Outside you will find a flagpole, brick mailbox, security lights and a security system. The home is whole-home generator-ready and has natural gas running to the home. Unwind on the expansive screened-in back porch, fully wired for a hot tub and TV—perfect for watching west-facing sunsets. Additional features include a fully fenced yard, irrigation system, and top-rated school zones. Conveniently located near I-75, shopping, dining, and hospitals. Pool table negotiable with sale. Don’t miss this rare combination of space, upgrades, and location!

    Zillow last checked:

    Listing updated:

    Listed by:

    Adam Gurske, PA 352-238-1179,

    MATCHMAKER REALTY OF ALACHUA COUNTY 352-372-3930,

    Scott Arvin 352-871-8615,

    MATCHMAKER REALTY OF ALACHUA COUNTY

    Bought with:

    Gia Arvin, 3078318

    MATCHMAKER REALTY OF ALACHUA COUNTY

    Source: Stellar MLS,MLS#: GC532659MLS LogoOriginating MLS: Gainesville-Alachua

    Facts & features

    Interior

    Bedrooms & bathrooms
    • Bedrooms: 3
    • Bathrooms: 2
    • Full bathrooms: 2
    Primary bedroom
    • Features: Walk-In Closet(s)
    • Level: First
    Kitchen
    • Level: First
    Living room
    • Level: First
    Heating
    • Electric
    Cooling
    • Central Air
    Appliances
    • Included: Dishwasher, Microwave, Range, Refrigerator
    • Laundry: In Garage
    Features
    • Ceiling Fan(s), High Ceilings, Open Floorplan, Primary Bedroom Main Floor, Split Bedroom, Stone Counters, Thermostat, Vaulted Ceiling(s), Walk-In Closet(s)
    • Flooring: Carpet, Luxury Vinyl, Tile
    • Has fireplace: Yes
    • Fireplace features: Family Room, Gas, Master Bedroom
    Interior area
    • Total structure area: 3,346
    • Total interior livable area: 2,274 sqft

    Property

    Parking
    • Total spaces: 3
    • Parking features: Boat, Driveway, RV Access/Parking
    • Attached garage spaces: 3
    • Has uncovered spaces: Yes
    Features
    • Levels: One
    • Stories: 1
    • Patio & porch: Rear Porch, Screened
    • Exterior features: Irrigation System, Lighting, Private Mailbox
    • Fencing: Chain Link
    Lot
    • Size: 1.01 Acres
    Details
    • Parcel number: 06194002000
    • Zoning: R-1A
    • Special conditions: Probate Listing

    Construction

    Type & style
    • Home type: SingleFamily
    • Property subtype: Single Family Residence
    Materials
    • Brick, HardiPlank Type
    • Foundation: Slab
    • Roof: Metal
    Condition
    • New construction: No
    • Year built: 2017

    Utilities & green energy

    • Sewer: Septic Tank
    • Water: Well
    • Utilities for property: Electricity Connected, Natural Gas Available, Sprinkler Well

    Community & HOA

    Community
    • Pet fee: $0 monthly
    • Subdivision: NOT IN SUBDIVISION
    HOA
    • Has HOA: No
    Location
    • Region: Gainesville

    Financial & listing details

    • Price per square foot: $228/sqft
    • Tax assessed value: $396,560
    • Annual tax amount: $402
    • Date on market: 7/24/2025
    • Cumulative days on market: 71 days
    • Listing terms: Cash,Conventional,FHA,VA Loan
    • Ownership: Fee Simple
    • Total actual rent: 0
    • Electric utility on property: Yes
    • Road surface type: Dirt, Gravel

    Price history

    DateEventPrice
    12/5/2025Sold$518,000-0.4%$228/sqft
    Source: Stellar MLS #GC532659 Report a problem
    10/3/2025Pending sale$520,000$229/sqft
    Source: Stellar MLS #GC532659 Report a problem
    9/11/2025Price change$520,000-2.8%$229/sqft
    Source: Stellar MLS #GC532659 Report a problem
    7/24/2025Listed for sale$535,000+1683.3%$235/sqft
    Source: Stellar MLS #GC532659 Report a problem
    7/22/2010Sold$30,000$13/sqft
    Source: Public Record Report a problem

    Public tax history

    YearProperty taxesTax assessment
    2025$402 $262,162
    Find assessor info on the county website

    Neighborhood: 32606

    Nearby schools

    GreatSchools rating
    Schools provided by the listing agent
    • Elementary: Meadowbrook Elementary School-AL
    • Middle: Fort Clarke Middle School-AL
    • High: F. W. Buchholz High School-AL

    Source: Stellar MLS. This data may not be complete. We recommend contacting the local school district to confirm school assignments for this home.

    Get a cash offer in 3 minutes
    Find out how much your home could sell for in as little as 3 minutes with a no-obligation cash offer.
    Estimated market value
    $508,500
    Get a cash offer in 3 minutes
    Find out how much your home could sell for in as little as 3 minutes with a no-obligation cash offer.
    Estimated market value
    $508,500