Skip main navigation
Off market
Street View
  • Zillow Home logoZestimate®
    $3,915,600

    3624 NW 65th Ct, Seattle, WA 98117

    5beds
    4,480sqft
    Single Family Residence
    Built in ----
    -- sqft lot
    $3,915,600 Zestimate®
    $874/sqft
    $-- Estimated rent

    Home value

    $3,915,600

    $3.60M - $4.27M

    Not available

    Zestimate® history
    Loading
    Loading...

    Owner options

    List your home for rent

    Find your next renter with Zillow Rental Manager. Plus, with online applications, you can quickly screen prospective tenants – for free.

    Learn more
    Refinance and save

    $25,735/mo

    Est. payment

    Refinancing to a lower rate could help reduce your monthly payments and save thousands over the life of the loan.

    See today's rates

    $25,735/mo

    Est. payment

    Explore your selling options

    Work with a Zillow partner agent

    Leverage their expertise and Zillow's premium Showcase listings to get your home seen by more buyers.

    Get started

    List with your own agent

    Get your home in front of millions of buyers by listing it on Zillow.

    Learn how to do it

    Sell it yourself

    Take full control of how buyers see your home on Zillow by listing For Sale by Owner (FSBO).

    List your home

    What's special

    Oak hardwood floorsLaundry on two levelsThree spacious decksDecks on every levelSpa-like bathroomsCustom cabinetryCentral air conditioning

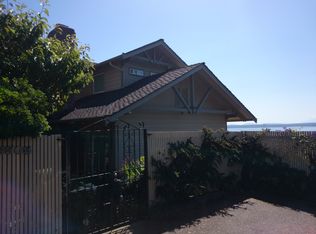
    Waterfront Living Near Downtown Seattle & Bellevue | Panoramic Views of Puget Sound and Olympic Mountains, Stunning Sunsets, Separate Guest / Caregiver Suite Water views from most rooms, proximity to restaurants and parks, resort-style peacefulness, and a short drive to downtown Seattle, this open floor plan 4,480 sq ft recently renovated home delivers a rare combination of walkability and serenity rare inside Seattle city limits. This luxurious Sunset Hill property looks west across Puget Sound to Bainbridge Island and the Olympic Mountains, with wide vistas left to right, and every spectacular sunset landing directly in front of you. Watch sailboats, ferries and all kinds of ships. Enjoy coffee and conversation on the three spacious decks. Traffic on the street is close to nonexistent. A separate lower-level guest suite can function as a fully independent residence or an additional space for family and friends to spend time together. It has a private gated entry on its own keypad, bedroom, two full baths, a second full kitchen with dining space, dedicated laundry and a spacious living area opening to a private patio and yard facing Puget Sound. Ideal for extended family, live-in help, a visiting team or a work suite entirely separate from the main house. Also included: Large hot tub with automatic gazebo cover, perfect in any weather Dedicated gym with treadmill, elliptical, Peloton and Rogue weight rack Huge fully-fenced yard, dog friendly Laundry on two levels Attached garage plus rare ample off-street parking for RV, boat or additional cars Hunter Douglas automated shades with app-based controls Thermostat with app-based controls The main floor is perfect for entertaining small or large groups. The kitchen opens through the dining area into the view-rich great room, which opens through two sets of French doors to the west-facing porch and the rear deck, enhanced by an outdoor dining area, BBQ grill and expansive scenery. A dual-sided gas fireplace separates the great room from the cozy library on the far side. Rebuilt top to bottom in 2020, the property pairs seaside character with luxury finishes made for daily life. Five bedrooms and four and a half baths are spread across three levels. The current game room can become another ground-floor bedroom with its own entry/exit from outside. Banks of windows, vaulted ceilings and skylights saturate the home in natural light. Oak hardwood floors, soapstone and quartz counters, custom cabinetry, spa-like bathrooms, and a designer powder room off the library elevate the everyday. Decks on every level and central air conditioning are lifestyle extras that optimize R&R. The chef's kitchen features counter seating plus a casual dining area, and premium Monogram and Miele appliances. The adjacent formal dining room is currently outfitted as a library and converts back easily. The main floor bonus room with its own exterior entrance and a large closet is currently set up as a game room with pool, ping-pong and darts. It works equally well as a private office, conference room or podcasting studio, or another bedroom. Guests or colleagues can arrive directly without passing through the living space. The upper level primary suite takes in the full water view and includes a five piece ensuite with heated floors, an oversized shower and a soaking tub. Three additional bedrooms, laundry room and storage closet complete the upper level. Neighborhood Italian and fine dining restaurants, Salmonberry Green Grocer, plus cocktails and small plates at Baker's or local and international wines at Molly's Bottle Shop are a 5 minute walk away. Ray's is down the hill for award-winning seafood on the water and Golden Gardens is a downhill walk to the beach for morning runs, volleyball and whale watching. Shilshole Bay Marina at the base of the hill offers sailing lessons, waterfront coffee and a bocce court. Sunset Hill Park is a half-mile in the other direction. Ballard's Sunday farmers market, breweries and the National Nordic Museum are all under a mile away. Assigned schools are Adams Elementary, Whitman Middle and Ballard High. Available unfurnished, partially furnished or furnished. Twelve month lease. Available September 21. First month and deposit due at signing. Lawn mowing, hedge trimming, hot tub service and monthly house cleaning are included. Renter is responsible for utilities (water, sewer, gas, electric, trash, internet).

    This property is not currently displayed as for sale or rent on Zillow. This may be different from what's on other websites or public sources.

    Zillow last checked:

    Listing updated:

    Source: Zillow Rentals

    Facts & features

    Interior

    Bedrooms & bathrooms
    • Bedrooms: 5
    • Bathrooms: 5
    • Full bathrooms: 4
    • 1/2 bathrooms: 1
    Heating
    • Central, Forced Air, Heat Pump
    Cooling
    • Air Conditioner, Central Air, Wall Unit
    Appliances
    • Included: Dishwasher, Dryer, Freezer, Microwave Oven, Oven, Refrigerator, Washer
    • Laundry: In Unit
    Features
    • Flooring: Carpet, Hardwood, Tile
    • Furnished: Yes
    Interior area
    • Total interior livable area: 4,480 sqft

    Property

    Parking
    • Parking features: Attached, Garage, Off Street
    • Has attached garage: Yes
    • Details: Contact manager
    Features
    • Patio & porch: Patio
    • Has spa: Yes
    • Spa features: Spa
    Details
    • Additional structures: Garage(s)
    • Parcel number: 0486000575

    Construction

    Type & style
    • Home type: SingleFamily
    • Property subtype: Single Family Residence

    Community & HOA

    Community
    • Deposit fee: $15,000
    Location
    • Region: Seattle

    Financial & listing details

    • Price per square foot: $874/sqft
    • Tax assessed value: $3,483,000
    • Annual tax amount: $35,509
    • Date on market: 8/28/2026
    • Date available: 09/16/2026
    • Lease term: 1 Year

    Price history

    DateEventPrice
    9/19/2026Listing removed$15,000$3/sqft
    Source: Zillow Rentals Report a problem
    8/29/2026Listed for rent$15,000$3/sqft
    Source: Zillow Rentals Report a problem
    5/19/2021Sold$3,465,000-1%$773/sqft
    Source: NWMLS as distributed by MLS GRID #1736721 Report a problem
    3/21/2021Pending sale$3,500,000$781/sqft
    Source: NWMLS as distributed by MLS GRID #1736721 Report a problem
    3/9/2021Listed for sale$3,500,000+194.1%$781/sqft
    Source: NWMLS as distributed by MLS GRID #1736721 Report a problem
    3/1/2018Sold$1,190,000-8.5%$266/sqft
    Source: NWMLS as distributed by MLS GRID #1132177 Report a problem
    9/5/2017Pending sale$1,299,950$290/sqft
    Source: Keller Williams Eastside #1132177 Report a problem
    9/5/2017Listed for sale$1,299,950-18.8%$290/sqft
    Source: Keller Williams Eastside #1132177 Report a problem
    6/22/2017Listing removed$1,599,950$357/sqft
    Source: Keller Williams Eastside #1132177 Report a problem
    5/27/2017Listed for sale$1,599,950-8.6%$357/sqft
    Source: Keller Williams Eastside #1132177 Report a problem
    11/14/2009Listing removed$1,750,000$391/sqft
    Source: Owner Report a problem
    10/31/2009Listed for sale$1,750,000+343%$391/sqft
    Source: Owner Report a problem
    3/5/1998Sold$395,000$88/sqft
    Source: Public Record Report a problem

    Public tax history

    YearProperty taxesTax assessment
    2025$35,509 +13%$3,483,000 +5%
    2024$31,437 +8.2%$3,316,000 +6.7%
    2023$29,044 -2%$3,107,000 -12.3%
    2022$29,637 +11.3%$3,544,000 +21.2%
    2021$26,633 +22.7%$2,924,000 +30.1%
    2020$21,707 +75.1%$2,248,000 +77.7%
    2019$12,397 -33.5%$1,265,000 -41.7%
    2018$18,655 -4.1%$2,171,000 +10.2%
    2017$19,454 +38.2%$1,970,000 +9.9%
    2016$14,080 $1,792,000 +9.8%
    2015$14,080 $1,632,000 +11.1%
    2014$14,080 $1,469,000 +53.5%
    2013$14,080 $957,000 +7.3%
    2012-- $892,000
    2011-- $892,000 -4.5%
    2010-- $934,000
    2009-- $934,000 +2.9%
    2007-- $908,000 +14.5%
    2006-- $793,000 +7.7%
    2005-- $736,000 +55.6%
    2001$5,520 +2.5%$473,000 +8.5%
    2000$5,384 $436,000
    Find assessor info on the county website

    Neighborhood: Sunset Hill

    Nearby schools

    GreatSchools rating
    Get a cash offer in 3 minutes
    Find out how much your home could sell for in as little as 3 minutes with a no-obligation cash offer.
    Estimated market value
    $3,915,600
    Get a cash offer in 3 minutes
    Find out how much your home could sell for in as little as 3 minutes with a no-obligation cash offer.
    Estimated market value
    $3,915,600