MLS# 290935 This charming home in a quiet neighborhood offers it all, 4-bedroom, 2-bath, 2,190 SF of thoughtfully designed living space and a highly desirable split-bedroom floor plan. Located close to White Bluffs Elementary, Brookstone Park and Queensgate shopping area. The location is hard to beat. The inviting living room features coffered ceilings, a cozy gas fireplace, wood blinds and custom built-in bookshelves. Bellawood Tamboril solid hardwood flooring (installed 2023) adds warmth and durability throughout the main living areas. The spacious kitchen offers both everyday convenience and room to entertain, complete with granite countertops, abundant cabinetry, pull-out drawers, pantry, under-sink water filtration system and all appliances included. The private primary suite offers a soaking tub, separate shower and ample closet space. Three bedrooms include walk-in closets for exceptional storage. A versatile bonus room with independent heating and cooling provides flexible space for an office, gym, media room or guest suite. Additional features include a laundry room, water softener system and a 2-car garage with built-in shelving and a separate storage closet. Step outside to enjoy a mature oasis with firepit, water feature, playset, shade trees, grapevines, raspberries, strawberries, a persimmon tree and a plethora of flowering bulbs. This home offers the perfect blend of comfort, privacy, modern updates and functional design, all in a location buyers will love. Don’t miss the opportunity to make it yours!
Sold for $539,900
$539,900
3624 Nottingham Dr, Richland, WA 99352
4beds
2,190sqft
Single Family Residence
Built in 2010
9,147 Square Feet Lot
$540,000 Zestimate®
$247/sqft
$2,702 Estimated rent
Home value
$540,000
$508,000 - $572,000
$2,702/mo
Zestimate® history
Owner options
List your home for rent
$2,702/mo
Rent Zestimate®
Find your next renter with Zillow Rental Manager. Plus, with online applications, you can quickly screen prospective tenants – for free.
$2,702/mo
Rent Zestimate®
Refinance and save
$2,873/mo
Est. payment
Refinancing to a lower rate could help reduce your monthly payments and save thousands over the life of the loan.
$2,873/mo
Est. payment
Explore your selling options
Work with a Zillow partner agent
Leverage their expertise and Zillow's premium Showcase listings to get your home seen by more buyers.
Get startedList with your own agent
Get your home in front of millions of buyers by listing it on Zillow.
Learn how to do itSell it yourself
Take full control of how buyers see your home on Zillow by listing For Sale by Owner (FSBO).
List your homeWhat's special
Cozy gas fireplaceSpacious kitchenWater featureAmple closet spacePrivate primary suiteSoaking tubSeparate shower
Zillow last checked:
Listing updated:
Listed by:
Veena Halvorson 509-205-1739,
Berkshire Hathaway Hm Serv Central WA Real Estate
Bought with:
AGENT NON-SUBSCRIBER
NON-MEMBER OFFICE
Source: PACMLS,MLS#: 290935
Facts & features
Interior
Bedrooms & bathrooms
- Bedrooms: 4
- Bathrooms: 2
- Full bathrooms: 2
Heating
- Gas, See Remarks, Furnace, Natural Gas
Cooling
- Central Air/2 or more Sys
Appliances
- Included: Dishwasher, Dryer, Disposal, Microwave, Range/Oven, Refrigerator, Washer, Water Purifier
Features
- Coffered Ceiling(s), Utilities in Garage
- Flooring: Carpet, Tile, Wood
- Windows: Double Pane Windows, Drapes/Curtains/Blinds
- Basement: None
- Number of fireplaces: 1
- Fireplace features: 1, Gas, Propane Tank Owned, Living Room
Interior area
- Total structure area: 2,190
- Total interior livable area: 2,190 sqft
Property
Parking
- Total spaces: 2
- Parking features: Attached, 2 car
- Attached garage spaces: 2
Features
- Levels: 1 Story w/ bonus room
- Stories: 1
- Patio & porch: Patio/Covered, Patio/Open
- Exterior features: Irrigation
- Fencing: Fenced
Lot
- Size: 9,147 Square Feet
- Features: Located in City Limits, Fruit Trees
Details
- Additional structures: Shed
- Parcel number: 121982080000025
- Zoning description: Residential
Construction
Type & style
- Home type: SingleFamily
- Property subtype: Single Family Residence
Materials
- Stucco
- Foundation: Slab
- Roof: Comp Shingle
Condition
- Existing Construction (Not New)
- New construction: No
- Year built: 2010
Utilities & green energy
- Water: Public
- Utilities for property: Sewer Connected
Community & HOA
Community
- Subdivision: Brookshire Est
HOA
- Has HOA: Yes
- HOA fee: $240 annually
Location
- Region: Richland
Financial & listing details
- Price per square foot: $247/sqft
- Tax assessed value: $492,570
- Annual tax amount: $4,685
- Date on market: 4/27/2026
- Listing terms: Cash,Conventional,VA Loan,ARM
- Electric utility on property: Yes
- Road surface type: Paved
Price history
| Date | Event | Price |
|---|---|---|
| 4/24/2026 | Sold | $539,900$247/sqft |
Source:  PACMLS #290935 Report a problem PACMLS #290935 Report a problem | ||
| 3/31/2026 | Pending sale | $539,900$247/sqft |
Source: PACMLS #290935 Report a problem | ||
| 3/4/2026 | Listed for sale | $539,900+92.8%$247/sqft |
Source: PACMLS #290935 Report a problem | ||
| 6/6/2014 | Sold | $280,000+4.7%$128/sqft |
Source: PACMLS #195934 Report a problem | ||
| 5/13/2010 | Sold | $267,500+409.5%$122/sqft |
Source: PACMLS #166217 Report a problem | ||
| 10/19/2009 | Sold | $52,500$24/sqft |
Source: PACMLS #163592 Report a problem | ||
Public tax history
| Year | Property taxes | Tax assessment |
|---|---|---|
| 2024 | $4,575 | $492,570 -2.4% |
| 2023 | -- | $504,920 +28.3% |
| 2022 | $3,925 -3.8% | $393,690 +6.7% |
| 2021 | $4,082 +6.6% | $368,980 +11.2% |
| 2020 | $3,830 +1075.5% | $331,900 +3.9% |
| 2019 | $326 +2.5% | $319,540 +13.9% |
| 2018 | $318 -91.2% | $280,470 +15.4% |
| 2017 | $3,608 +1167% | $243,060 |
| 2016 | $285 | $243,060 |
| 2015 | $285 -91.1% | $243,060 |
| 2014 | $3,204 | $243,060 |
| 2013 | $3,204 | $243,060 |
| 2012 | -- | $243,060 -2.8% |
| 2011 | -- | $250,090 +3% |
| 2010 | -- | $242,700 +477.9% |
| 2009 | -- | $42,000 |
Find assessor info on the county website
Neighborhood: 99352
Nearby homes
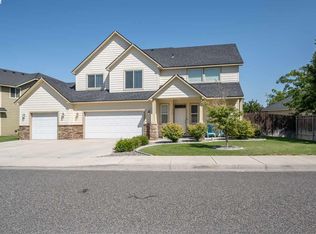
- $505,5004 bd3 ba2.4k sqft3638 Nottingham Dr, Richland, WA 99352Off Market
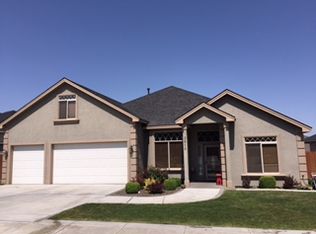
- $561,4004 bd3 ba2k sqft3610 Nottingham Dr, Richland, WA 99352Off Market
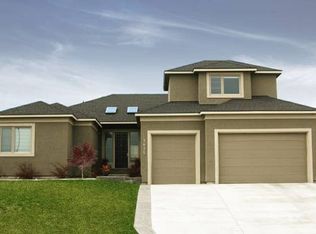
- $687,3004 bd3 ba2.7k sqft3635 Nottingham Dr, Richland, WA 99352Off Market
- $493,7004 bd2 ba2k sqft1185 Kensington Way, Richland, WA 99352Off Market
- $655,7004 bd3 ba2.7k sqft3652 Nottingham Dr, Richland, WA 99352Off Market
- $607,2003 bd3 ba2.7k sqft3604 Nottingham Dr, Richland, WA 99352Off Market
- $655,0005 bd3 ba2.8k sqft3629 Nottingham Dr, Richland, WA 99352Sold
- $540,4004 bd2 ba2.2k sqft1189 Kensington Way, Richland, WA 99352Off Market
Nearby schools
GreatSchools rating
- 8/10White Bluffs Elementary SchoolGrades: PK-5Distance: 0.1 mi
- 7/10Leona Libby Middle SchoolGrades: 6-8Distance: 2.9 mi
- 8/10Richland High SchoolGrades: 9-12Distance: 2.6 mi
Schools provided by the listing agent
- District: Richland
Source: PACMLS. This data may not be complete. We recommend contacting the local school district to confirm school assignments for this home.


Get pre-qualified for a loan
At Zillow Home Loans, we can pre-qualify you in as little as 5 minutes with no impact to your credit score.An equal housing lender. NMLS #10287.
Sell for more on Zillow
Get a Zillow Showcase℠ listing at no additional cost and you could sell for .
$540,000
2% more
+$10,800
With Zillow Showcase(estimated)
$550,800
- Washington
- Benton County
- Richland
- 99352
- 3624 Nottingham Dr
Nearby cities
Nearby zip codes
Other Richland Topics
