Tucked away in a desireable Bartlett neighborhood, this beautifully maintained 4 bedroom home offer 2053 square feet of comfortable living space and is truly move-in ready. Freshly painted inside and out and featuring brand new carpet throughout, this home show like new and is ready for its next owner to settle right in. The spacious floor plan offers flexibility for family living, work-from-home needs, or hosting quests, with four generously sized bedrooms and 2 full baths. Step outside to enjoy your own above ground pool-perfect for relaxing or entertaining all summer long. Located in the heart of Bartlett, you'll enjoy convenient access to top-rated schools, shopping , dining and major roadways--all while tucked into a quiet, established community. Roof replaced 2020 Sunroom added 2020 Windows replaced 2024 Pool operational Don't miss your chance to own this fresh, well-cared for home in one of Bartlett's sought-after pockets.
Pending
$329,000
3624 Oak Branch Cv, Memphis, TN 38135
4beds
2,053sqft
Single Family Residence
Built in 1987
0.39 Acres Lot
$325,600 Zestimate®
$160/sqft
$-- HOA
What's special
Pool operationalFour generously sized bedroomsBrand new carpet throughoutSpacious floor plan
- 47 days
- 53
- 1
Likely to sell faster than
Zillow last checked:
Listing updated:
Listed by:
Scott Park,
Crye-Leike, Inc., REALTORS 901-756-8900
Source: MAAR,MLS#: 10226837
Facts & features
Interior
Bedrooms & bathrooms
- Bedrooms: 4
- Bathrooms: 2
- Full bathrooms: 2
Rooms
- Room types: Sun Room, Internal Expansion Area, Loft/Balcony, Attic
Primary bedroom
- Features: Walk-In Closet(s), Carpet
- Level: First
- Area: 480
- Dimensions: 24 x 20
Bedroom 2
- Features: Shared Bath, Carpet
- Level: First
- Area: 169
- Dimensions: 13 x 13
Bedroom 3
- Features: Shared Bath, Carpet
- Level: First
- Area: 182
- Dimensions: 14 x 13
Bedroom 4
- Features: Shared Bath, Carpet
- Level: Second
- Area: 195
- Dimensions: 13 x 15
Primary bathroom
- Features: Double Vanity, Whirlpool Tub, Tile Floor, Full Bath
Dining room
- Features: Separate Dining Room
- Area: 182
- Dimensions: 14 x 13
Kitchen
- Features: Eat-in Kitchen, Washer/Dryer Connections
- Area: 168
- Dimensions: 14 x 12
Living room
- Features: Great Room
- Width: 0
Den
- Area: 480
- Dimensions: 24 x 20
Heating
- Central, Natural Gas
Cooling
- Central Air, Ceiling Fan(s)
Appliances
- Included: Gas Water Heater, Range/Oven, Cooktop, Disposal, Dishwasher
- Laundry: Laundry Room
Features
- 1 or More BR Down, Primary Down, Vaulted/Coffered Primary, Split Bedroom Plan, Luxury Primary Bath, Double Vanity Bath, Separate Tub & Shower, Sky Light(s) in Bath, Full Bath Down, Vaulted/Coff/Tray Ceiling, Dining Room, Den/Great Room, Kitchen, Primary Bedroom, 2nd Bedroom, 3rd Bedroom, 2 or More Baths, Sun Room, Breakfast Room, 4th or More Bedrooms, Square Feet Source: AutoFill (MAARdata) or Public Records (Cnty Assessor Site)
- Flooring: Part Hardwood, Part Carpet, Tile
- Number of fireplaces: 1
- Fireplace features: Masonry, Vented Gas Fireplace, In Den/Great Room
Interior area
- Total interior livable area: 2,053 sqft
Property
Parking
- Total spaces: 2
- Parking features: Driveway/Pad, Garage Door Opener, Garage Faces Front
- Has garage: Yes
- Covered spaces: 2
- Has uncovered spaces: Yes
Features
- Stories: 1.5
- Patio & porch: Screen Porch, Covered Patio, Deck
- Has private pool: Yes
- Pool features: Pool Cleaning Equipment, Above Ground
- Has spa: Yes
- Spa features: Whirlpool(s), Bath
- Fencing: Wood
- Waterfront features: Cove
Lot
- Size: 0.39 Acres
- Dimensions: 65 x 125
Details
- Parcel number: B0157X C00065
Construction
Type & style
- Home type: SingleFamily
- Architectural style: Traditional
- Property subtype: Single Family Residence
Materials
- Foundation: Slab
- Roof: Composition Shingles
Condition
- New construction: No
- Year built: 1987
Utilities & green energy
- Sewer: Public Sewer
- Water: Public
Community & HOA
Community
- Subdivision: Oak Forest Sec A
Location
- Region: Memphis
Financial & listing details
- Price per square foot: $160/sqft
- Tax assessed value: $289,200
- Annual tax amount: $3,145
- Price range: $329K - $329K
- Date on market: 7/24/2026
- Cumulative days on market: 47 days
- Listing terms: Conventional,FHA,VA Loan
Estimated market value
$325,600
$309,000 - $342,000
$2,025/mo
Price history
| Date | Event | Price |
|---|---|---|
| 8/7/2026 | Pending sale | $329,000$160/sqft |
Source:  MAAR #10226837 Report a problem MAAR #10226837 Report a problem | ||
| 7/24/2026 | Listed for sale | $329,000+176.7%$160/sqft |
Source: MAAR #10226837 Report a problem | ||
| 7/28/1987 | Sold | $118,900$58/sqft |
Source: Agent Provided Report a problem | ||
Public tax history
| Year | Property taxes | Tax assessment |
|---|---|---|
| 2025 | $3,145 +10.9% | $72,300 +30.5% |
| 2024 | $2,836 | $55,400 |
| 2023 | $2,836 | $55,400 |
| 2022 | -- | $55,400 |
| 2021 | -- | $55,400 +40.5% |
| 2020 | $721 | $39,425 |
| 2019 | $721 -54.8% | $39,425 |
| 2018 | $1,597 -31.8% | $39,425 |
| 2017 | $2,342 +242.6% | $39,425 -6.6% |
| 2016 | $684 -10.6% | $42,200 |
| 2014 | $765 | $42,200 |
| 2013 | -- | $42,200 -17.8% |
| 2012 | -- | $51,350 |
| 2011 | -- | $51,350 |
| 2010 | -- | $51,350 |
| 2009 | -- | $51,350 +22% |
| 2008 | -- | $42,100 |
| 2007 | -- | $42,100 |
| 2006 | -- | $42,100 |
| 2005 | -- | $42,100 +5.9% |
| 2004 | -- | $39,750 |
| 2003 | -- | $39,750 |
| 2002 | -- | $39,750 |
| 2001 | -- | $39,750 +21.3% |
| 2000 | -- | $32,775 |
Find assessor info on the county website
Monthly payment
Est. payment
Payment breakdown
Explore the cost of this home by adjusting the details. Changes won't be saved.Climate risks
Neighborhood: 38135
Similar homes
- $335,0003 bd2 ba2.1k sqft6183 Daybreak Dr, Memphis, TN 38135For Sale
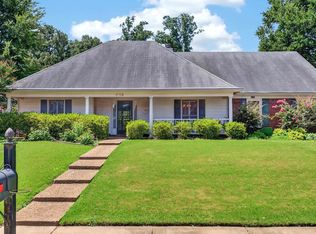 MLS ID #10227347, Elizabeth S Bran, The Firm. MAAR
 - $325,0003 bd2 ba1.6k sqft4132 Hidden Fern Ln N, Bartlett, TN 38135For Sale
 MLS ID #10226968, Megan Turner, BHHS McLemore & Co. Realty. MAAR
 - $385,0004 bd2 ba2.5k sqft6119 Kevin Dr, Bartlett, TN 38135For Sale
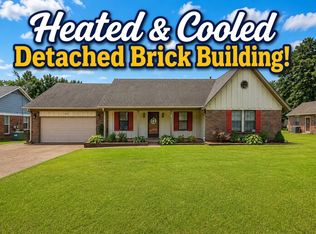 MLS ID #10225804, Michelle Creamer, Groome & Co.. MAAR
 - $374,9004 bd3 ba2.6k sqft3845 Oak Forest Dr, Memphis, TN 38135For Sale
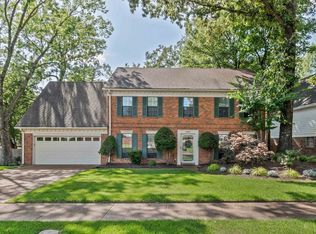 MLS ID #10225172, Grant Moore, Enterprise, REALTORS. MAAR
 - $325,0004 bd3 ba3k sqft2375 Cherry Spring Cv, Cordova, TN 38016For Sale
 MLS ID #3248510, Pablo Pereyra. RealTracs MLS as distributed by MLS GRID
