Skip main navigation
Sold for $855,000
  • $855,000

    3624 Rucksack Ct, Castle Rock, CO 80108

    5beds
    4,109sqft
    Single Family Residence
    Built in 2024
    5,663 Square Feet Lot
    $840,200 Zestimate®
    $208/sqft
    $4,506 Estimated rent

    Home value

    $840,200

    $798,000 - $882,000

    $4,506/mo

    Zestimate® history
    Loading
    Loading...

    Owner options

    List your home for rent

    $4,506/mo

    Rent Zestimate®

    Find your next renter with Zillow Rental Manager. Plus, with online applications, you can quickly screen prospective tenants – for free.

    Learn more

    $4,506/mo

    Rent Zestimate®

    Refinance and save

    $5,133/mo

    Est. payment

    Refinancing to a lower rate could help reduce your monthly payments and save thousands over the life of the loan.

    See today's rates

    $5,133/mo

    Est. payment

    Explore your selling options

    Work with a Zillow partner agent

    Leverage their expertise and Zillow's premium Showcase listings to get your home seen by more buyers.

    Get started

    List with your own agent

    Get your home in front of millions of buyers by listing it on Zillow.

    Learn how to do it

    Sell it yourself

    Take full control of how buyers see your home on Zillow by listing For Sale by Owner (FSBO).

    List your home

    What's special

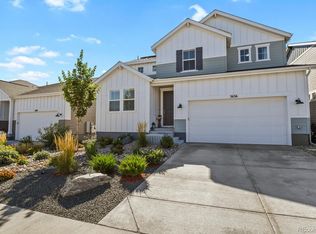
    GIGANTIC PRICE REDUCTION AND OVER 4,000 FINISHED Square Feet with a Finished Basement!! This is 2024 built Luxury Living in Macanta with over $176K+ in Upgrades! You'll experience all this luxury living without the wait! This stunning 5 bedroom (plus home office), 4 bath home is fully upgraded and move in ready in one of the area's most sought after new neighborhoods. Key Features: Complete finished basement completed by home builder - perfect for entertaining, guest quarters (1 bedroom/1 bathroom), family room, and additional finished space; ideal for homeschool/playroom, or a home gym. Professional landscaping, including upgraded pet-approved turf, gas fire pit, mature plants and trees, plus irrigated planting bed. Gas stub for future outdoor kitchen with pergola footers poured under slab. Written quote from a local 5-star contractor available for an outdoor kitchen project. Luxury Custom window coverings throughout - already installed, saving you time and expense. Custom iron window well covers, washer, dryer, Living Room TV & Mount, and Gorilla Rack storage in garage ALL included! Premium Luxury Vinyl Plank hardwood flooring Upgraded Luxury lighting fixtures, dimmer switches, bathroom vanity, etc. Bright, open floor plan with high ceilings and much of the builder-grade carpeting replaced with beautiful LVP blonde-wood flooring. Spacious kitchen with modern appliances and ample storage. Luxurious primary suite with spa like bathroom. Backs to private hillside with community space next to home and community hiking/mountain biking trails surrounding the property! 3 car tandem garage! Hundreds of thousands in upgrades OVER & ABOVE FROM MOST NEW-BUILDS IN MACANTA! Comparable new builds in the area list over $1mil-and require an additional hundreds of thousands in landscaping, window coverings, and basement finishing. This home already has it all, not only ready to move in, but all of your upgrades will be in your monthly payment, making it the best value!

    Zillow last checked:

    Listing updated:

    Listed by:

    L Clinton Porter 720-876-8544,

    Real

    Bought with:

    Non-IRES Agent

    Non-IRES

    Source: IRES as distributed by MLS GRID,MLS#: 1040268MLS Logo

    Facts & features

    Interior

    Bedrooms & bathrooms
    • Bedrooms: 5
    • Bathrooms: 4
    • Full bathrooms: 3
    • 1/2 bathrooms: 1
    • Main level bathrooms: 1
    Primary bedroom
    • Description: Engineered Hardwood
    • Features: Full Primary Bath
    • Level: Upper
    • Area: 285 Square Feet
    • Dimensions: 15 x 19
    Bedroom 2
    • Description: Carpet
    • Level: Upper
    • Area: 168 Square Feet
    • Dimensions: 12 x 14
    Bedroom 3
    • Description: Carpet
    • Level: Upper
    • Area: 110 Square Feet
    • Dimensions: 10 x 11
    Bedroom 4
    • Description: Carpet
    • Level: Upper
    • Area: 132 Square Feet
    • Dimensions: 11 x 12
    Bedroom 5
    • Description: Carpet
    • Level: Basement
    • Area: 121 Square Feet
    • Dimensions: 11 x 11
    Dining room
    • Description: Engineered Hardwood
    • Level: Main
    • Area: 77 Square Feet
    • Dimensions: 7 x 11
    Family room
    • Description: Engineered Hardwood
    • Level: Basement
    • Area: 272 Square Feet
    • Dimensions: 16 x 17
    Kitchen
    • Description: Engineered Hardwood
    • Level: Main
    • Area: 168 Square Feet
    • Dimensions: 12 x 14
    Laundry
    • Description: Tile
    • Level: Upper
    • Area: 64 Square Feet
    • Dimensions: 8 x 8
    Living room
    • Description: Engineered Hardwood
    • Level: Main
    • Area: 493 Square Feet
    • Dimensions: 17 x 29
    Study
    • Description: Engineered Hardwood
    • Level: Main
    • Area: 144 Square Feet
    • Dimensions: 12 x 12
    Heating
    • Forced Air
    Cooling
    • Central Air
    Appliances
    • Included: Gas Range, Dishwasher, Refrigerator, Microwave, Disposal
    • Laundry: Washer/Dryer Hookup
    Features
    • Separate Dining Room, Open Floorplan, Pantry, Walk-In Closet(s), Kitchen Island
    • Basement: Full,Partially Finished
    • Has fireplace: Yes
    • Fireplace features: Gas
    Interior area
    • Total structure area: 2,770
    • Total interior livable area: 4,109 sqft
    • Finished area above ground: 2,770

    Property

    Parking
    • Total spaces: 3
    • Parking features: Attached
    • Attached garage spaces: 3
    • Details: Attached
    Features
    • Levels: Two
    • Stories: 2
    Lot
    • Size: 5,663 Square Feet
    Details
    • Parcel number: R0618529
    • Zoning: RES
    • Special conditions: Private Owner

    Construction

    Type & style
    • Home type: SingleFamily
    • Property subtype: Single Family Residence
    Materials
    • Composition
    • Roof: Composition
    Condition
    • New construction: No
    • Year built: 2024

    Utilities & green energy

    • Sewer: Public Sewer
    • Water: City
    • Utilities for property: Natural Gas Available, Electricity Available, Cable Available

    Community & HOA

    Community
    • Features: Clubhouse, Pool, Playground, Fitness Center
    • Security: Fire Alarm
    • Subdivision: Canyons South
    HOA
    • Has HOA: Yes
    • HOA fee: $100 monthly
    • HOA name: Macanta Community Association
    • HOA phone: 303-420-4433
    Location
    • Region: Castle Rock

    Financial & listing details

    • Price per square foot: $208/sqft
    • Tax assessed value: $876,604
    • Annual tax amount: $2,068
    • Date on market: 6/26/2026
    • Listing terms: Cash,Conventional,VA Loan
    • Exclusions: Personal Property
    • Electric utility on property: Yes

    Price history

    DateEventPrice
    3/20/2026Sold$855,000-0.5%$208/sqft
    Source: IRES as distributed by MLS GRID #1040268 Report a problem
    1/15/2026Pending sale$858,900$209/sqft
    Source: elevateMLS #5014955 Report a problem
    12/5/2025Price change$858,900-4.4%$209/sqft
    Source: REcolorado as distributed by MLS GRID #1600209 Report a problem
    10/15/2025Price change$898,900-0.1%$219/sqft
    Source: REcolorado as distributed by MLS GRID #1600209 Report a problem
    8/25/2025Price change$899,900-2.7%$219/sqft
    Source: elevateMLS #5014955 Report a problem
    8/16/2025Price change$924,900-2.1%$225/sqft
    Source: REcolorado as distributed by MLS GRID #1600209 Report a problem
    7/29/2025Listed for sale$944,990+15.9%$230/sqft
    Source: REcolorado as distributed by MLS GRID #1600209 Report a problem
    7/18/2024Sold$815,070$198/sqft
    Source: Public Record Report a problem

    Public tax history

    YearProperty taxesTax assessment
    2025$1,913 -70.7%$54,790 +257.2%
    2024$6,535 +3190.7%$15,340 -60.8%
    2023$199 $39,180
    Find assessor info on the county website

    Neighborhood: 80108

    Nearby schools

    GreatSchools rating
    Schools provided by the listing agent
    • Elementary: Sage Canyon
    • Middle: Mesa
    • High: Douglas County Sr

    Source: IRES as distributed by MLS GRID. This data may not be complete. We recommend contacting the local school district to confirm school assignments for this home.

    Get a cash offer in 3 minutes
    Find out how much your home could sell for in as little as 3 minutes with a no-obligation cash offer.
    Estimated market value
    $840,200
    Get a cash offer in 3 minutes
    Find out how much your home could sell for in as little as 3 minutes with a no-obligation cash offer.
    Estimated market value
    $840,200