Next Generation home by Lennar Homes. 6 bedrooms and 4.5 bathrooms total. The accessory dwelling unit is attached and has its own separate entry and living quarters. It consists of 2 bedrooms, a kitchen which is open to a great room, a laundry room, and a full bathroom. It is on the lower level and is ideal for in laws or stay at home older kids. Or perhaps rent it out for income. The main house has 4 bedrooms, a loft, and 3 bathrooms. It can be converted back to 7 bedrooms as one wall was taken down between two secondary bedrooms to make one large bedroom. Downstairs great room that is open to the kitchen. The kitchen features a separate nook and bar seating at the center island. Granite counter tops and built in appliances. The great room has a fireplace and laminate wood floors. A slider exits to the back yard which features an oversized inground gunite spa, fire feature, and a solid covered patio. The loft features a private balcony with a front street view. The home has been freshly painted inside by the original owner. The yard is private with lush foliage. A private oasis! Move in condition and ready to go! Excellent, award-winning schools. Ranch View Elementary, Grace Yokely Middle school and Colony High. Leased solar system by Sunnova. A 20-year contract at $150 per month. Edison collects an additional monthly charge. Dual zone ac with 3 controls: one for the ADU, two for the main house on lower and upper levels. In addition, the attached 3 car garage is airconditioned with a dedicated unit and thermostat. West Haven HOA is appx $90 per month.
Sold for $1,065,000
Listed by: Coldwell Banker Tri-Counties R • Ty Courtney Wallace • Contact: 909-861-9835
Bought with: eXp Realty of Greater Los Angeles, Inc.
$1,065,000
3624 S Dulisse Ave, Ontario, CA 91761
6beds
4,134sqft
Single Family Residence
Built in 2015
6,300 Square Feet Lot
$1,090,500 Zestimate®
$258/sqft
$6,098 Estimated rent
Home value
$1,090,500
$1.04M - $1.15M
$6,098/mo
Zestimate® history
Owner options
List your home for rent
$6,098/mo
Rent Zestimate®
Find your next renter with Zillow Rental Manager. Plus, with online applications, you can quickly screen prospective tenants – for free.
$6,098/mo
Rent Zestimate®
Refinance and save
$6,813/mo
Est. payment
Refinancing to a lower rate could help reduce your monthly payments and save thousands over the life of the loan.
$6,813/mo
Est. payment
Explore your selling options
Work with a Zillow partner agent
Leverage their expertise and Zillow's premium Showcase listings to get your home seen by more buyers.
Get startedList with your own agent
Get your home in front of millions of buyers by listing it on Zillow.
Learn how to do itSell it yourself
Take full control of how buyers see your home on Zillow by listing For Sale by Owner (FSBO).
List your homeWhat's special
Zillow last checked:
Listing updated:
Listed by:
Ty Courtney Wallace DRE #01016494 909-861-9835,
Coldwell Banker Tri-Counties R
Bought with:
Ophelia Wilson, DRE #01990530
eXp Realty of Greater Los Angeles, Inc.
Source: CRMLS,MLS#: TR23207755 Originating MLS: California Regional MLS
Originating MLS: California Regional MLSFacts & features
Interior
Bedrooms & bathrooms
- Bedrooms: 6
- Bathrooms: 5
- Full bathrooms: 4
- 1/2 bathrooms: 1
- Main level bathrooms: 2
- Main level bedrooms: 2
Rooms
- Room types: Family Room, Loft
Bathroom
- Features: Bathtub, Dual Sinks, Tub Shower, Vanity, Walk-In Shower
Kitchen
- Features: Granite Counters, Kitchen Island, Kitchen/Family Room Combo, Self-closing Drawers
Heating
- Central, Forced Air, Fireplace(s), Natural Gas
Cooling
- Central Air, Dual, Zoned
Appliances
- Included: Disposal, Gas Range, Microwave, Vented Exhaust Fan, Washer
- Laundry: Washer Hookup, Gas Dryer Hookup, Inside, Laundry Room
Features
- Breakfast Bar, Balcony, Breakfast Area, Granite Counters, Recessed Lighting, Unfurnished, Loft
- Flooring: Carpet, Laminate, Wood
- Windows: Blinds, Custom Covering(s), Double Pane Windows, Shutters
- Has fireplace: Yes
- Fireplace features: Family Room, Gas, Gas Starter
- Common walls with other units/homes: No Common Walls
Interior area
- Total interior livable area: 4,134 sqft
Property
Parking
- Total spaces: 3
- Parking features: Concrete, Door-Multi, Direct Access, Driveway, Garage Faces Front, Garage, Garage Door Opener
- Attached garage spaces: 3
Features
- Levels: Two
- Stories: 2
- Entry location: 1
- Patio & porch: Concrete, Covered
- Pool features: None
- Has spa: Yes
- Spa features: Gunite, Heated, In Ground, Private
- Has view: Yes
- View description: None
Lot
- Size: 6,300 Square Feet
- Features: Corners Marked, Front Yard, Sprinklers In Rear, Sprinklers In Front, Irregular Lot, Lawn, Landscaped, Sprinklers Timer, Street Level, Yard
Details
- Parcel number: 0218372300000
- Special conditions: Standard
Construction
Type & style
- Home type: SingleFamily
- Architectural style: Traditional
- Property subtype: Single Family Residence
Materials
- Foundation: Slab
- Roof: Concrete,Tile
Condition
- Turnkey
- New construction: No
- Year built: 2015
Details
- Builder name: Lennar
Utilities & green energy
- Electric: Electricity - On Property, Photovoltaics Third-Party Owned
- Sewer: Public Sewer, Sewer Tap Paid
- Water: Public
- Utilities for property: Cable Connected, Electricity Connected, Natural Gas Connected, Phone Connected, Sewer Connected, Water Connected
Green energy
- Energy generation: Solar
Community & HOA
Community
- Features: Curbs, Dog Park, Gutter(s), Storm Drain(s), Street Lights, Suburban, Sidewalks
HOA
- Has HOA: Yes
- Amenities included: Playground
- HOA fee: $90 monthly
- HOA name: West Haven
- HOA phone: 855-403-3852
Location
- Region: Ontario
Financial & listing details
- Price per square foot: $258/sqft
- Tax assessed value: $1,086,300
- Annual tax amount: $16,817
- Date on market: 11/8/2023
- Cumulative days on market: 37 days
- Listing terms: Cash,Cash to New Loan,Conventional,FHA,VA Loan
- Road surface type: Paved
Price history
| Date | Event | Price |
|---|---|---|
| 2/8/2024 | Listing removed | -- |
Source: Zillow Rentals Report a problem | ||
| 2/2/2024 | Listed for rent | $5,650$1/sqft |
Source: Zillow Rentals Report a problem | ||
| 1/17/2024 | Sold | $1,065,000-1.4%$258/sqft |
Source:  CRMLS #TR23207755 Report a problem CRMLS #TR23207755 Report a problem | ||
| 12/15/2023 | Pending sale | $1,080,000$261/sqft |
Source: CRMLS #TR23207755 Report a problem | ||
| 11/30/2023 | Price change | $1,080,000-1.8%$261/sqft |
Source: CRMLS #TR23207755 Report a problem | ||
| 11/8/2023 | Listed for sale | $1,099,800+79.6%$266/sqft |
Source: CRMLS #TR23207755 Report a problem | ||
| 2/11/2016 | Sold | $612,500$148/sqft |
Source: Public Record Report a problem | ||
Public tax history
| Year | Property taxes | Tax assessment |
|---|---|---|
| 2025 | $16,817 +32.4% | $1,086,300 +50.6% |
| 2024 | $12,698 +3.1% | $721,535 +2% |
| 2023 | $12,316 +0.9% | $707,387 +2% |
| 2022 | $12,211 -3% | $693,517 +2% |
| 2021 | $12,585 +2.5% | $679,918 +1% |
| 2020 | $12,278 +0.5% | $672,946 +2% |
| 2019 | $12,219 +1.7% | $659,751 +2% |
| 2018 | $12,017 +0.8% | $646,815 +3.6% |
| 2017 | $11,917 | $624,332 +1249.2% |
| 2016 | $11,917 +92.5% | $46,273 +1.5% |
| 2015 | $6,191 | $45,578 |
Find assessor info on the county website
Neighborhood: West Haven
Nearby homes
- $813,0004 bd3 ba3.4k sqft3634 S Dulisse Ave, Ontario, CA 91761Off Market

- $834,0005 bd3 ba3.4k sqft3612 S Dulisse Ave, Ontario, CA 91761Off Market

- $778,9004 bd3 ba3.1k sqft3644 S Dulisse Ave, Ontario, CA 91761Off Market
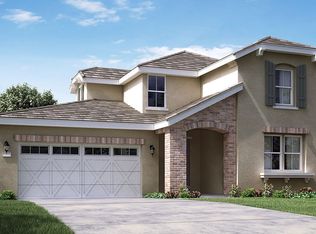
- $896,000-- bd-- ba-- sqft3692 S Dulisse Ave, Ontario, CA 91761Off Market
- $719,1004 bd3 ba3.1k sqft3006 E Hopkins St, Ontario, CA 91761Off Market
- $812,5004 bd3 ba3.1k sqft3602 S Dulisse Ave, Ontario, CA 91761Off Market
- $807,3004 bd3 ba3.4k sqft3633 S Dulisse Ave, Ontario, CA 91761Off Market
- $941,2006 bd4 ba4.1k sqft3643 S Dulisse Ave, Ontario, CA 91761Off Market
Nearby schools
GreatSchools rating
- 7/10Ranch View Elementary SchoolGrades: K-6Distance: 0.5 mi
- 6/10Grace Yokley Middle SchoolGrades: 7-8Distance: 0.9 mi
- 5/10Colony High SchoolGrades: 9-12Distance: 1.1 mi
Schools provided by the listing agent
- Elementary: Mountain View
- Middle: Grace Yokley
- High: Colony
Source: CRMLS. This data may not be complete. We recommend contacting the local school district to confirm school assignments for this home.
Get a cash offer in 3 minutes
Find out how much your home could sell for in as little as 3 minutes with a no-obligation cash offer.
Estimated market value
$1,090,500
Get a cash offer in 3 minutes
Find out how much your home could sell for in as little as 3 minutes with a no-obligation cash offer.
Estimated market value
$1,090,500
- California
- San Bernardino County
- Ontario
- 91761
- West Haven
- 3624 S Dulisse Ave
Nearby cities
Nearby neighborhoods
Nearby zip codes
Other Ontario Topics
