Skip main navigation
Sold for $1,075,000
  • $1,075,000

    3624 S Poplar Street, Denver, CO 80237

    4beds
    3,135sqft
    Single Family Residence
    Built in 1974
    10,400 Square Feet Lot
    $1,032,300 Zestimate®
    $343/sqft
    $4,300 Estimated rent

    Home value

    $1,032,300

    $960,000 - $1.10M

    $4,300/mo

    Zestimate® history
    Loading
    Loading...

    Owner options

    List your home for rent

    $4,300/mo

    Rent Zestimate®

    Find your next renter with Zillow Rental Manager. Plus, with online applications, you can quickly screen prospective tenants – for free.

    Learn more

    $4,300/mo

    Rent Zestimate®

    Refinance and save

    $6,208/mo

    Est. payment

    Refinancing to a lower rate could help reduce your monthly payments and save thousands over the life of the loan.

    See today's rates

    $6,208/mo

    Est. payment

    Explore your selling options

    Work with a Zillow partner agent

    Leverage their expertise and Zillow's premium Showcase listings to get your home seen by more buyers.

    Get started

    List with your own agent

    Get your home in front of millions of buyers by listing it on Zillow.

    Learn how to do it

    Sell it yourself

    Take full control of how buyers see your home on Zillow by listing For Sale by Owner (FSBO).

    List your home

    What's special

    Spanish-inspired facadeElegant finishesFinished lower-level family roomCozy sunken loungeGrand double-door entrySpacious primary suiteStylish and comfortable retreat
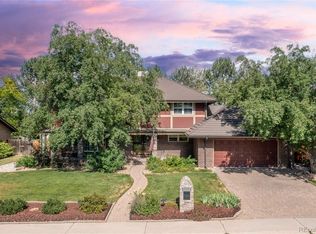
    **Up to a $20,000 lender credit is available through our preferred lender. Those credits can be used to buy down the rate, cover closing costs, or cover a lender paid Temporary Rate Buydown. Ask agent for details. ** Welcome to 3624 S Poplar St, a beautifully remodeled gem blending timeless architecture with contemporary luxury. This 4-bedroom, 3.5-bathroom home boasts elegant finishes, an open floor plan, and abundant natural light throughout its thoughtfully designed spaces. You will be captivated by the Spanish-inspired facade, complete with arched windows and a grand double-door entry. Step inside to an airy, open-concept living area featuring vaulted ceilings with exposed beams, stunning hardwood floors, and a sophisticated, modern aesthetic. The gourmet kitchen is a chef’s dream, offering an oversized quartz waterfall island, high-end stainless steel appliances, custom cabinetry, and brass-accented pendant lighting. The adjacent dining and living areas create a seamless flow, perfect for entertaining. The cozy sunken lounge features artistic lighting fixtures. The curved brick fireplace adds warmth and character, creating an inviting focal point. Retreat to the spacious primary suite, where arched windows frame peaceful views, and a spa-like en-suite bath features a double vanity, custom wood cabinetry, and a walk-in shower with designer tile work. The finished lower-level family room offers a stylish and comfortable retreat, perfect for movie nights or a home office. Additional highlights include a chic mudroom with custom-built storage, beautifully designed bathrooms, and a private backyard with a covered patio and ample space for outdoor entertaining. Ideally situated in one of Denver’s most desirable neighborhoods, this home is just minutes from parks, shopping, dining, and top-rated schools. Don't miss the opportunity to own this masterfully re-imagined beauty!

    Zillow last checked:

    Listing updated:

    Listed by:

    Tammi Merrell 720-495-2520 tammimerrell@gmail.com,

    LoKation

    Bought with:

    Wilson Leonard, 100027103

    RealGroup, LLC

    Source: REcolorado as distributed by MLS GRID,MLS#: 2179309MLS Logo

    Facts & features

    Interior

    Bedrooms & bathrooms
    • Bedrooms: 4
    • Bathrooms: 4
    • Full bathrooms: 1
    • 3/4 bathrooms: 2
    • 1/2 bathrooms: 1
    • Main level bathrooms: 1
    Bedroom
    • Level: Upper
    Bedroom
    • Level: Upper
    Bedroom
    • Level: Upper
    Bedroom
    • Level: Basement
    Bathroom
    • Level: Upper
    Bathroom
    • Level: Upper
    Bathroom
    • Level: Main
    Bathroom
    • Level: Basement
    Heating
    • Forced Air
    Cooling
    • Central Air
    Appliances
    • Included: Dishwasher, Disposal, Down Draft, Gas Water Heater, Microwave, Range, Refrigerator
    Features
    • Eat-in Kitchen, High Ceilings, Kitchen Island, Open Floorplan, Primary Suite, Quartz Counters, Vaulted Ceiling(s), Walk-In Closet(s)
    • Flooring: Carpet, Tile, Wood
    • Windows: Double Pane Windows
    • Basement: Partial
    • Number of fireplaces: 1
    • Fireplace features: Family Room, Wood Burning
    Interior area
    • Total structure area: 3,135
    • Total interior livable area: 3,135 sqft
    • Finished area above ground: 2,413
    • Finished area below ground: 567

    Property

    Parking
    • Total spaces: 2
    • Parking features: Garage - Attached
    • Attached garage spaces: 2
    Features
    • Levels: Tri-Level
    • Patio & porch: Covered, Patio
    • Fencing: Full
    Lot
    • Size: 10,400 Square Feet
    • Features: Level
    Details
    • Parcel number: 705110005
    • Zoning: S-SU-F
    • Special conditions: Standard

    Construction

    Type & style
    • Home type: SingleFamily
    • Architectural style: Traditional
    • Property subtype: Single Family Residence
    Materials
    • Frame
    • Roof: Metal
    Condition
    • Year built: 1974

    Utilities & green energy

    • Sewer: Public Sewer

    Community & HOA

    Community
    • Security: Carbon Monoxide Detector(s), Smoke Detector(s)
    • Subdivision: Southmoor Park
    HOA
    • Has HOA: No
    Location
    • Region: Denver

    Financial & listing details

    • Price per square foot: $343/sqft
    • Tax assessed value: $844,200
    • Annual tax amount: $3,578
    • Date on market: 2/25/2025
    • Listing terms: Cash,Conventional,FHA,VA Loan
    • Exclusions: Staging Items
    • Ownership: Corporation/Trust
    • Road surface type: Paved

    Price history

    DateEventPrice
    6/12/2025Sold$1,075,000-6.5%$343/sqft
    Source: REcolorado as distributed by MLS GRID #2179309 Report a problem
    4/28/2025Pending sale$1,150,000$367/sqft
    Source: REcolorado as distributed by MLS GRID #2179309 Report a problem
    4/23/2025Price change$1,150,000-2.1%$367/sqft
    Source: REcolorado as distributed by MLS GRID #2179309 Report a problem
    4/16/2025Price change$1,175,000-1.7%$375/sqft
    Source: REcolorado as distributed by MLS GRID #2179309 Report a problem
    4/3/2025Price change$1,195,000-0.4%$381/sqft
    Source: REcolorado as distributed by MLS GRID #2179309 Report a problem
    3/18/2025Price change$1,200,000-4%$383/sqft
    Source: REcolorado as distributed by MLS GRID #2179309 Report a problem
    3/9/2025Price change$1,250,000-2%$399/sqft
    Source: REcolorado as distributed by MLS GRID #2179309 Report a problem
    2/26/2025Listed for sale$1,275,000+87.5%$407/sqft
    Source: REcolorado as distributed by MLS GRID #2179309 Report a problem
    10/25/2024Sold$680,000$217/sqft
    Source: Public Record Report a problem

    Public tax history

    YearProperty taxesTax assessment
    2024$4,097 +29.7%$52,880 -5.7%
    2023$3,159 +3.6%$56,090 +41.2%
    2022$3,049 +30.3%$39,720 -2.8%
    2021$2,339 +2.9%$40,860 +5.6%
    2020$2,274 +6.8%$38,681 -0.7%
    2019$2,129 $38,952 +12.2%
    2018$2,129 +0.3%$34,720
    2017$2,123 +4.1%$34,720 +1.9%
    2016$2,039 +18%$34,060
    2015$1,728 0%$34,060 +18.4%
    2014$1,729 -4.1%$28,770
    2013$1,802 -14%$28,770 -2.1%
    2012$2,096 +3.4%$29,400
    2011$2,028 +2.2%$29,400 -3.5%
    2010$1,984 +35.2%$30,460
    2009$1,467 -0.2%$30,460 +1.8%
    2008$1,470 +16.4%$29,930
    2007$1,263 -28.9%$29,930 +11.6%
    2006$1,776 +15.6%$26,820
    2005$1,535 +67.7%$26,820 +9.5%
    2003$916 -36.2%$24,500 +0.2%
    2002$1,436 $24,450 +11.7%
    2001-- $21,890
    Find assessor info on the county website

    Neighborhood: Hampden South

    Nearby schools

    GreatSchools rating
    Schools provided by the listing agent
    • Elementary: Southmoor
    • Middle: Hamilton
    • High: Thomas Jefferson
    • District: Denver 1

    Source: REcolorado as distributed by MLS GRID. This data may not be complete. We recommend contacting the local school district to confirm school assignments for this home.

    Get a cash offer in 3 minutes
    Find out how much your home could sell for in as little as 3 minutes with a no-obligation cash offer.
    Estimated market value
    $1,032,300
    Get a cash offer in 3 minutes
    Find out how much your home could sell for in as little as 3 minutes with a no-obligation cash offer.
    Estimated market value
    $1,032,300