Skip main navigation
Sold for $550,000
  • $550,000

    3624 Saguaro Cir, Colorado Springs, CO 80925

    5beds
    3,866sqft
    Single Family Residence
    Built in 2015
    0.26 Acres Lot
    $562,100 Zestimate®
    $142/sqft
    $3,242 Estimated rent

    Home value

    $562,100

    $534,000 - $590,000

    $3,242/mo

    Zestimate® history
    Loading
    Loading...

    Owner options

    List your home for rent

    $3,242/mo

    Rent Zestimate®

    Find your next renter with Zillow Rental Manager. Plus, with online applications, you can quickly screen prospective tenants – for free.

    Learn more

    $3,242/mo

    Rent Zestimate®

    Refinance and save

    $3,180/mo

    Est. payment

    Refinancing to a lower rate could help reduce your monthly payments and save thousands over the life of the loan.

    See today's rates

    $3,180/mo

    Est. payment

    Explore your selling options

    Work with a Zillow partner agent

    Leverage their expertise and Zillow's premium Showcase listings to get your home seen by more buyers.

    Get started

    List with your own agent

    Get your home in front of millions of buyers by listing it on Zillow.

    Learn how to do it

    Sell it yourself

    Take full control of how buyers see your home on Zillow by listing For Sale by Owner (FSBO).

    List your home

    What's special

    Gas fireplaceGame roomOpen spacePrivate barGas grillCovered front porchLots of storage throughout
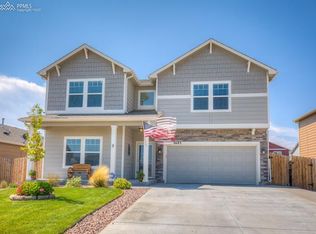
    Welcome to the home that invites you to stay in. Your house sits on a quarter acre lot with ample parking and privacy out front, backing to open space that draws you in to enjoy the scenery & peacefulness. Relaxation continues when you soak in the hot tub, meander over to your own private bar complete with built in kegerator, gas grill (line hook up) and smoker. For extra comfort your 800sq ft concrete stamped patio is 80% covered with a custom pergola. A walk to the edge of your property offers the best mountain views on your stone bench patio surrounding a fire pit with water feature. The comforts continue inside in your well thought out kitchen with ample counter space open to dining & living room with gas fireplace. The finished basement is perfect for a theatre room, game room, fan cave... anything your heart desires. There are also 2 bedrooms and a full bathroom. Upstairs features the 18' x 16' primary suite with attached 5 piece bath and large walk in closet. A lofty loft open to your needs, full bathroom and 2 more bedrooms complete the upper level. Other mentions include 9ft ceilings on main and basement level, soft close drawers in kitchen & all bath vanities, lots of storage throughout, covered front porch and 3 car attached garage. This quiet community is also a quick drive to 3 different military bases. Exceptionally planned out & well taken care of properties like this don't come along all that often. Come see if this is the home for you!

    Zillow last checked:

    Listing updated:

    Listed by:

    Ines Campbell 719-360-3987,

    HomeSmart,

    Tami Donaldson MRP 719-330-8895

    Bought with:

    Non Member

    Non Member

    Source: elevateMLS,MLS#: 2572203MLS Logo

    Facts & features

    Interior

    Bedrooms & bathrooms
    • Bedrooms: 5
    • Bathrooms: 4
    • Full bathrooms: 4
    Basement
    • Area: 1143
    Heating
    • Forced Air, Hot Water, Natural Gas
    Cooling
    • Ceiling Fan(s), Central Air
    Appliances
    • Included: Dishwasher, Disposal, Double Oven, Microwave, Refrigerator, Water Softener
    • Laundry: Upper Level
    Features
    • 9Ft + Ceilings, French Doors, Pantry, Wet Bar
    • Flooring: Carpet, Wood Laminate
    • Basement: Full,Partially Finished
    • Has fireplace: Yes
    • Fireplace features: Gas
    Interior area
    • Total structure area: 3,866
    • Total interior livable area: 3,866 sqft
    • Finished area above ground: 2,723
    • Finished area below ground: 1,143

    Property

    Parking
    • Total spaces: 3
    • Parking features: Attached, Garage Door Opener, Concrete Driveway
    • Attached garage spaces: 3
    Features
    • Levels: Two
    • Stories: 2
    • Patio & porch: Concrete, Covered
    • Exterior features: Auto Sprinkler System
    • Has spa: Yes
    • Spa features: Hot Tub/Spa
    • Fencing: Back Yard
    • Has view: Yes
    • View description: Mountain(s)
    Lot
    • Size: 0.26 Acres
    • Features: Backs to Open Space, Level, Landscaped
    Details
    • Additional structures: Gazebo, Greenhouse, Storage
    • Parcel number: 5503122008

    Construction

    Type & style
    • Home type: SingleFamily
    • Property subtype: Single Family Residence
    Materials
    • Stucco, Framed on Lot
    • Roof: Composite Shingle
    Condition
    • Existing Home
    • New construction: No
    • Year built: 2015
    Details
    • Builder model: Manchester
    • Builder name: Challenger Home

    Utilities & green energy

    • Water: Municipal

    Community & HOA

    Community
    • Features: Hiking or Biking Trails, Landscape Maintenance, Playground
    HOA
    • Services included: Covenant Enforcement, Trash Removal
    • HOA fee: $33 monthly
    Location
    • Region: Colorado Springs

    Financial & listing details

    • Price per square foot: $142/sqft
    • Tax assessed value: $582,174
    • Annual tax amount: $2,918
    • Date on market: 10/28/2023
    • Listing terms: Cash,Conventional,FHA,VA Loan

    Price history

    DateEventPrice
    10/16/2023Sold$550,000-2.7%$142/sqft
    Source: elevateMLS #2572203 Report a problem
    8/10/2023Price change$565,000-1.7%$146/sqft
    Source: elevateMLS #2572203 Report a problem
    7/29/2023Listed for sale$575,000-2.5%$149/sqft
    Source: elevateMLS #2572203 Report a problem
    4/28/2022Sold$590,000+7.3%$153/sqft
    Source: Public Record Report a problem
    3/22/2022Contingent$550,000$142/sqft
    Source: elevateMLS #5566268 Report a problem
    3/18/2022Listed for sale$550,000+59.4%$142/sqft
    Source: elevateMLS #5566268 Report a problem
    9/15/2015Sold$344,977$89/sqft
    Source: Public Record Report a problem

    Public tax history

    YearProperty taxesTax assessment
    2024$3,879 +32.9%$39,010
    2023$2,919 -4.7%$39,010 +55.9%
    2022$3,064 $25,020 -2.8%
    2021-- $25,740 +2.8%
    2020$3,731 +0.3%$25,050
    2019$3,721 -4.2%$25,050 -0.7%
    2018$3,885 +0.6%$25,220
    2017$3,861 -0.6%$25,220 -5.2%
    2016$3,885 +9.4%$26,590 +122.5%
    2015$3,552 $11,950
    Find assessor info on the county website

    Neighborhood: Falcon

    Nearby schools

    GreatSchools rating
    Schools provided by the listing agent
    • District: Widefield-3

    Source: elevateMLS. This data may not be complete. We recommend contacting the local school district to confirm school assignments for this home.

    Get a cash offer in 3 minutes
    Find out how much your home could sell for in as little as 3 minutes with a no-obligation cash offer.
    Estimated market value
    $562,100
    Get a cash offer in 3 minutes
    Find out how much your home could sell for in as little as 3 minutes with a no-obligation cash offer.
    Estimated market value
    $562,100