Skip main navigation
Closed
  • $900,000

    3624 Sawgrass Trl S, Eagan, MN 55123

    6beds
    5,076sqft
    Single Family
    Built in 2012
    0.34 Acres Lot
    $911,500 Zestimate®
    $177/sqft
    $5,456 Estimated rent

    Home value

    $911,500

    $848,000 - $984,000

    $5,456/mo

    Zestimate® history
    Loading
    Loading...

    Owner options

    List your home for rent

    $5,456/mo

    Rent Zestimate®

    Find your next renter with Zillow Rental Manager. Plus, with online applications, you can quickly screen prospective tenants – for free.

    Learn more

    $5,456/mo

    Rent Zestimate®

    Refinance and save

    $5,943/mo

    Est. payment

    Refinancing to a lower rate could help reduce your monthly payments and save thousands over the life of the loan.

    See today's rates

    $5,943/mo

    Est. payment

    Explore your selling options

    Work with a Zillow partner agent

    Leverage their expertise and Zillow's premium Showcase listings to get your home seen by more buyers.

    Get started

    List with your own agent

    Get your home in front of millions of buyers by listing it on Zillow.

    Learn how to do it

    Sell it yourself

    Take full control of how buyers see your home on Zillow by listing For Sale by Owner (FSBO).

    List your home

    What's special

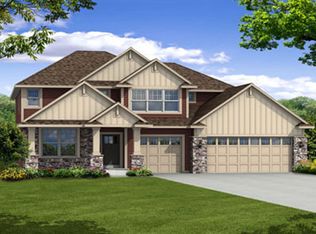
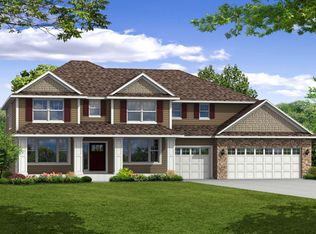
    Don’t miss out on this rare opportunity to own the coveted Springdale home in one of Eagan’s most sought-after neighborhoods! This spacious 6-bedroom, 5-bathroom home is designed for both comfort and luxury. The upper level features four generously-sized bedrooms, a versatile loft, and a convenient laundry room. On the main floor, the 5th bedroom currently serves as an office, offering flexibility for your lifestyle needs. Gorgeous gourmet kitchen boasts a walk-in pantry, oversized center island with granite countertops and three ovens! In the lower level you will find a fully-equipped wet bar complete with a full-sized fridge, microwave/convection oven, and TV for seamless entertainment. The stone-surround gas fireplace adds warmth and charm to this expansive space. Plus, the full-sized slate pool table can stay! East-facing maintenance-free deck and patio offer a shaded retreat in the afternoon. This home has an unbeatable location just steps away from Stonehaven’s Amenity Center and neighborhood pool. With miles of scenic walking paths and its fantastic amenities, Stonehaven remains one of Eagan’s most desirable communities. **Brand-new furnace with a 5-year warranty and luxurious new carpeting throughout the entire home. Please see complete list of updates in supplements.**

    Zillow last checked:

    Listing updated:

    Listed by:

    Debbie Ruiz 651-200-9057,

    Homes Plus Realty

    Bought with:

    Sara Anderson

    Keller Williams Preferred Rlty

    Source: NorthstarMLS as distributed by MLS GRID,MLS#: 6696393MLS Logo

    Facts & features

    Interior

    Bedrooms & bathrooms
    • Bedrooms: 6
    • Bathrooms: 5
    • Full bathrooms: 2
    • 3/4 bathrooms: 3
    Bedroom
    • Level: Upper
    • Area: 272 Square Feet
    • Dimensions: 16x17
    Bedroom 2
    • Level: Upper
    • Area: 192 Square Feet
    • Dimensions: 12x16
    Bedroom 3
    • Level: Upper
    • Area: 144 Square Feet
    • Dimensions: 12x12
    Bedroom 4
    • Level: Upper
    • Area: 168 Square Feet
    • Dimensions: 12x14
    Bedroom 5
    • Level: Main
    • Area: 210 Square Feet
    • Dimensions: 14x15
    Bedroom 6
    • Level: Lower
    • Area: 195 Square Feet
    • Dimensions: 15x13
    Other
    • Level: Lower
    • Area: 99 Square Feet
    • Dimensions: 9x11
    Dining room
    • Level: Main
    • Area: 140 Square Feet
    • Dimensions: 10x14
    Family room
    • Level: Main
    • Area: 209 Square Feet
    • Dimensions: 11x19
    Family room
    • Level: Lower
    • Area: 1085 Square Feet
    • Dimensions: 35x31
    Kitchen
    • Level: Main
    • Area: 506 Square Feet
    • Dimensions: 22x23
    Laundry
    • Level: Upper
    • Area: 66 Square Feet
    • Dimensions: 11x6
    Living room
    • Level: Main
    • Area: 231 Square Feet
    • Dimensions: 11x21
    Loft
    • Level: Upper
    • Area: 208 Square Feet
    • Dimensions: 13x16
    Mud room
    • Level: Main
    • Area: 63 Square Feet
    • Dimensions: 9x7
    Heating
    • Forced Air
    Cooling
    • Central Air
    Appliances
    • Laundry: Upper Level
    Features
    • Basement: Daylight,Finished,Concrete,Sump Pump
    • Number of fireplaces: 2
    • Fireplace features: Family Room, Gas, Living Room
    Interior area
    • Total structure area: 5,076
    • Total interior livable area: 5,076 sqft
    • Finished area above ground: 3,479
    • Finished area below ground: 1,234

    Property

    Parking
    • Total spaces: 3
    • Parking features: Attached
    • Attached garage spaces: 3
    • Details: Garage Dimensions (32x24)
    Accessibility
    • Accessibility features: None
    Features
    • Levels: Two
    • Stories: 2
    • Patio & porch: Composite Decking, Front Porch, Patio
    • Pool features: Shared
    Lot
    • Size: 0.34 Acres
    • Dimensions: 84 x 184 x 85 x 167
    Details
    • Foundation area: 1696
    • Parcel number: 107270107070
    • Zoning description: Residential-Single Family

    Construction

    Type & style
    • Home type: SingleFamily
    • Property subtype: Single Family
    Materials
    • Roof: Age Over 8 Years
    Condition
    • New construction: No
    • Year built: 2012

    Utilities & green energy

    • Gas: Natural Gas
    • Sewer: City Sewer/Connected
    • Water: City Water/Connected

    Community & HOA

    Community
    • Subdivision: Stonehaven 2nd Add
    HOA
    • Has HOA: Yes
    • Services included: Internet, Professional Mgmt, Recreation Facility, Sanitation, Shared Amenities
    • HOA fee: $370 quarterly
    • HOA name: FirstService Residential
    • HOA phone: 952-277-2700
    Location
    • Region: Eagan

    Financial & listing details

    • Price per square foot: $177/sqft
    • Tax assessed value: $801,100
    • Annual tax amount: $9,464
    • Date on market: 4/3/2025

    Price history

    DateEventPrice
    5/15/2025Sold$900,000+1.7%$177/sqft
    Source: NorthstarMLS as distributed by MLS GRID #6696393 Report a problem
    4/11/2025Pending sale$884,700+52.4%$174/sqft
    Source: NorthstarMLS as distributed by MLS GRID #6696393 Report a problem
    10/19/2012Sold$580,609$114/sqft
    Source: Public Record Report a problem

    Public tax history

    YearProperty taxesTax assessment
    2024$9,464 +2.8%$801,100 +0.9%
    2023$9,204 +12.3%$794,200 +5.7%
    2022$8,198 +7.6%$751,500 +15.6%
    2021$7,616 -0.2%$650,300 +2%
    2020$7,634 +2.8%$637,800 +4.9%
    2019$7,426 $608,200 +0.3%
    2018$7,426 +5.4%$606,200 +5.4%
    2017$7,043 +2.8%$574,900 +2.5%
    2016$6,849 -1.9%$560,700 -3.3%
    2015$6,983 -4.7%$580,000 +9%
    2014$7,328 +12.5%$532,100 +4.7%
    2013$6,516 +27416.7%$508,200
    2012$24 -98.3%--
    2011$1,412 --
    Find assessor info on the county website

    Neighborhood: 55123

    Nearby schools

    GreatSchools rating
    Get a cash offer in 3 minutes
    Find out how much your home could sell for in as little as 3 minutes with a no-obligation cash offer.
    Estimated market value
    $911,500
    Get a cash offer in 3 minutes
    Find out how much your home could sell for in as little as 3 minutes with a no-obligation cash offer.
    Estimated market value
    $911,500