MOVE-IN READY!!! A paired home by Tripointe on the Mesa West of Old Town Castle Rock surrounded by natural beauty; take in the scenic views of the foothills every time you make your way home! This property is surrounded by newly constructed homes in a quiet development and has access to the Douglas County school district. Home has 4 bedrooms, many of which can be converted into an office for work from home scenarios. The open floor plan on the main level is perfect for gatherings or entertaining guests! This house enjoys a surplus of natural light - perfect for plant lovers! Kitchen holds modern appliances and pristine finishes. Long trips to the grocery store are a thing of the past with King Soopers just a few minutes away! Home is a quick jaunt to the highway with easy access south to Colorado Springs or North to Denver. Feel like grabbing a libation or great food? Take a quick trip down the hill and enjoy the fine establishments Castle Rock has to offer. For adventurers and active lifestyles, this home is situated roughly ten minutes from Castlewood Canyon State Park and Matney disc golf course. Property truly provides access to everything necessary for an active, convenient and functional living experience. Welcome home!
Sold for $608,000
$608,000
3624 Silver Rock Circle, Castle Rock, CO 80104
4beds
2,600sqft
Single Family Residence
Built in 2022
4,400 Square Feet Lot
$602,100 Zestimate®
$234/sqft
$3,502 Estimated rent
Home value
$602,100
$572,000 - $632,000
$3,502/mo
Zestimate® history
Owner options
List your home for rent
$3,502/mo
Rent Zestimate®
Find your next renter with Zillow Rental Manager. Plus, with online applications, you can quickly screen prospective tenants – for free.
$3,502/mo
Rent Zestimate®
Refinance and save
$3,806/mo
Est. payment
Refinancing to a lower rate could help reduce your monthly payments and save thousands over the life of the loan.
$3,806/mo
Est. payment
Explore your selling options
Work with a Zillow partner agent
Leverage their expertise and Zillow's premium Showcase listings to get your home seen by more buyers.
Get startedList with your own agent
Get your home in front of millions of buyers by listing it on Zillow.
Learn how to do itSell it yourself
Take full control of how buyers see your home on Zillow by listing For Sale by Owner (FSBO).
List your homeWhat's special
Newly constructed homesModern appliancesPristine finishesNatural beautyPaired homeOpen floor plan
Zillow last checked:
Listing updated:
Listed by:
Zachary Garcia zack.garcia@cbrealty.com,
Coldwell Banker Realty 18
Bought with:
Zachary Garcia, 100102113
Coldwell Banker Realty 18
Source: REcolorado as distributed by MLS GRID,MLS#: 3655664
Facts & features
Interior
Bedrooms & bathrooms
- Bedrooms: 4
- Bathrooms: 4
- Full bathrooms: 2
- 3/4 bathrooms: 1
- 1/2 bathrooms: 1
- Main level bathrooms: 1
Primary bedroom
- Level: Upper
- Area: 196 Square Feet
- Dimensions: 14 x 14
Bedroom
- Level: Upper
- Area: 154 Square Feet
- Dimensions: 11 x 14
Bedroom
- Level: Upper
- Area: 110 Square Feet
- Dimensions: 10 x 11
Bedroom
- Level: Basement
Primary bathroom
- Description: Ensuite W/ Walk-In Closet
- Level: Upper
- Area: 98 Square Feet
- Dimensions: 7 x 14
Bathroom
- Level: Upper
Bathroom
- Level: Main
Bathroom
- Level: Basement
Dining room
- Level: Main
- Area: 96 Square Feet
- Dimensions: 8 x 12
Family room
- Level: Basement
Kitchen
- Description: Ss Appliances And Gas Range
- Level: Main
- Area: 180 Square Feet
- Dimensions: 12 x 15
Laundry
- Level: Upper
- Area: 35 Square Feet
- Dimensions: 5 x 7
Living room
- Level: Main
- Area: 255 Square Feet
- Dimensions: 15 x 17
Loft
- Level: Upper
- Area: 99 Square Feet
- Dimensions: 9 x 11
Sun room
- Level: Main
Heating
- Forced Air, Natural Gas
Cooling
- Central Air
Appliances
- Included: Dishwasher, Disposal, Microwave, Oven, Range, Refrigerator, Self Cleaning Oven
- Laundry: In Unit
Features
- Eat-in Kitchen, High Ceilings, Kitchen Island, Open Floorplan, Pantry, Primary Suite, Quartz Counters, Smoke Free
- Flooring: Carpet, Laminate, Vinyl
- Windows: Double Pane Windows
- Basement: Bath/Stubbed,Crawl Space,Finished,Sump Pump
- Common walls with other units/homes: 1 Common Wall
Interior area
- Total structure area: 2,600
- Total interior livable area: 2,600 sqft
- Finished area above ground: 1,849
- Finished area below ground: 751
Property
Parking
- Total spaces: 2
- Parking features: Garage - Attached
- Attached garage spaces: 2
Features
- Levels: Two
- Stories: 2
- Patio & porch: Covered, Patio
- Exterior features: Private Yard
- Fencing: Partial
Lot
- Size: 4,400 Square Feet
- Features: Landscaped
Details
- Parcel number: R0606339
- Special conditions: Standard
Construction
Type & style
- Home type: SingleFamily
- Architectural style: Contemporary
- Property subtype: Single Family Residence
- Attached to another structure: Yes
Materials
- Brick, Frame, Wood Siding
- Foundation: Concrete Perimeter, Slab
- Roof: Composition
Condition
- New Construction
- New construction: Yes
- Year built: 2022
Details
- Builder name: TRI Pointe Homes
Utilities & green energy
- Sewer: Public Sewer
- Water: Public
- Utilities for property: Cable Available, Electricity Connected, Natural Gas Available, Natural Gas Connected
Community & HOA
Community
- Subdivision: Terrain
HOA
- Has HOA: Yes
- Amenities included: Clubhouse, Park, Playground, Pool, Spa/Hot Tub, Trail(s)
- Services included: Recycling, Trash
- HOA fee: $245 quarterly
- HOA name: Castle Oaks Estates - TMMC
- HOA phone: 303-985-9623
Location
- Region: Castle Rock
Financial & listing details
- Price per square foot: $234/sqft
- Tax assessed value: $604,464
- Annual tax amount: $1,268
- Date on market: 7/8/2023
- Listing terms: Cash,Conventional,FHA,VA Loan
- Exclusions: None
- Ownership: Corporation/Trust
- Electric utility on property: Yes
- Road surface type: Paved
Price history
| Date | Event | Price |
|---|---|---|
| 10/6/2023 | Sold | $608,000-7.9%$234/sqft |
Source:  REcolorado as distributed by MLS GRID #3655664 Report a problem REcolorado as distributed by MLS GRID #3655664 Report a problem | ||
| 5/17/2022 | Sold | $660,000$254/sqft |
Source: Public Record Report a problem | ||
Public tax history
| Year | Property taxes | Tax assessment |
|---|---|---|
| 2025 | $4,113 -0.9% | $37,770 -11.3% |
| 2024 | $4,151 +227.4% | $42,590 -1% |
| 2023 | $1,268 -29.8% | $43,000 +304.1% |
| 2022 | $1,805 | $10,640 -28.6% |
| 2021 | -- | $14,910 +121.5% |
| 2020 | $818 | $6,730 |
| 2019 | -- | -- |
Find assessor info on the county website
Neighborhood: 80104
Nearby homes
- $535,8003 bd2 ba1.6k sqft3620 Silver Rock Cir, Castle Rock, CO 80104Off Market
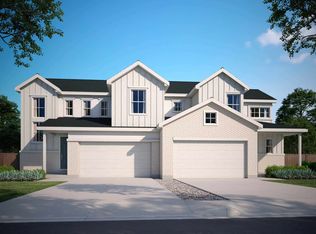
- $549,5002 bd2 ba1.3k sqft3638 Silver Rock Cir, Castle Rock, CO 80104Off Market
- $579,3003 bd3 ba1.8k sqft3608 Silver Rock Cir, Castle Rock, CO 80104Off Market
- $585,3003 bd3 ba2.4k sqft3650 Silver Rock Cir, Castle Rock, CO 80104Off Market
- $607,9004 bd4 ba2.4k sqft3594 Silver Rock Cir, Castle Rock, CO 80104Off Market
- $605,0003 bd3 ba2.7k sqft3625 Silver Rock Cir, Castle Rock, CO 80104Sold
- $551,0003 bd3 ba2k sqft3656 Silver Rock Cir, Castle Rock, CO 80104Off Market
- $538,4003 bd3 ba1.7k sqft210 Silver Rock Trl, Castle Rock, CO 80104Off Market
Nearby schools
GreatSchools rating
- 6/10Sage Canyon Elementary SchoolGrades: PK-6Distance: 1 mi
- 5/10Mesa Middle SchoolGrades: 6-8Distance: 1.5 mi
- 7/10Douglas County High SchoolGrades: 9-12Distance: 2 mi
Schools provided by the listing agent
- Elementary: Sage Canyon
- Middle: Mesa
- High: Douglas County
- District: Douglas RE-1
Source: REcolorado as distributed by MLS GRID. This data may not be complete. We recommend contacting the local school district to confirm school assignments for this home.
Get a cash offer in 3 minutes
Find out how much your home could sell for in as little as 3 minutes with a no-obligation cash offer.
Estimated market value
$602,100
Get a cash offer in 3 minutes
Find out how much your home could sell for in as little as 3 minutes with a no-obligation cash offer.
Estimated market value
$602,100
- Colorado
- Douglas County
- Castle Rock
- 80104
- 3624 Silver Rock Circle