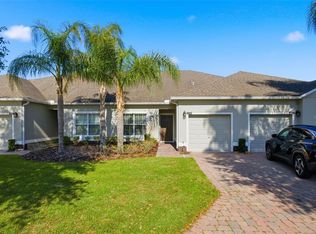
**DO YOU WANT A VILLA WITH BREATHTAKING VIEWS OF THE ROLLING HILLS AND PICTURESQUE LANDSCAPING YOU COULD ONLY DREAM OF WITH NO BACK NEIGHBORS???**....24 HOUR GUARD GATED COMMUNITY Welcome home Mediterranean style "St. Lucia" villa which offers space, comfort, numerous upgrades located in Clermont's Premier active adult ( over 55's )Charming lifestyle community of Heritage Hills. One of the most sought after premier active neighborhoods. Great curb appeal, manicured lawn, brick paver driveway and a freshly painted villa.As you enter you will feel the warm welcoming amosphere, high ceilings, new modern laminate flooring throughout with tile in bathrooms, crown molding tall baseboards and freshly painted.The large kitchen features stainless steel appliances, new 42 inch cabinets, beautiful granite countertops, decorative lights,recessed lighting, breakfast bar,farmhouse sink and a beautiful tile backsplash. The owners' suite is in the rear offering great views of the conservation area. Bedroom two is in the front of the villa offering privacy between the two bedrooms with access to the second bathroom complete with granite topped vanity and tiled flooring.The garage includes plenty of overhead storage as well as a WiFi-enabled garage door opener. The back lanai is covered and screened giving you magnificent sunrises,sunsets and views of the community conservation area. Only a couple of minutes stroll from the villa to the resort style heated pool and spa, tennis and pickleball courts, basketball court, shuffleboard, and a putting green. Inside the clubhouse you will find the Grand Ballroom, a 24 hr fitness center, a golf simulator as well as a craft room, card room, library, exercise room and more! Exterior maintenance includes lawn/landscaping, roof and painting of the exterior.Only a few minutes from the FL Turnpike and major highways, shopping, restaurants, Lake-Sumter Community College, South Lake Hospital and of course all of the Attraction Parks.
Sold for $338,000
$338,000
3624 SOLANA CIRCLE #C, CLERMONT, FL 34711
2beds
1,374sqft
Villa
Built in 2016
3,191 Square Feet Lot
$-- Zestimate®
$246/sqft
$2,283 Estimated rent
Home value
Not available
Estimated sales range
Not available
$2,283/mo
Zestimate® history
Owner options
List your home for rent
$2,283/mo
Rent Zestimate®
Find your next renter with Zillow Rental Manager. Plus, with online applications, you can quickly screen prospective tenants – for free.
$2,283/mo
Rent Zestimate®
Refinance and save
$2,700/mo
Est. payment
Refinancing to a lower rate could help reduce your monthly payments and save thousands over the life of the loan.
$2,700/mo
Est. payment
Explore your selling options
Work with a Zillow partner agent
Leverage their expertise and Zillow's premium Showcase listings to get your home seen by more buyers.
Get startedList with your own agent
Get your home in front of millions of buyers by listing it on Zillow.
Learn how to do itSell it yourself
Take full control of how buyers see your home on Zillow by listing For Sale by Owner (FSBO).
List your homeWhat's special
Lake-sumter community collegeResort style heated poolMediterranean styleBeautiful granite countertopsLarge kitchenHigh ceilingsCraft room
Zillow last checked:
Listing updated:
Listed by:
Nicky Lytus 407-575-2825,
FLORIDA REALTY INVESTMENTS 407-207-2220
Bought with:
Beverly Brown, 629969
RE/MAX PRIME PROPERTIES
Source: Stellar MLS,MLS#: O6171251 Originating MLS: Orlando Regional
Originating MLS: Orlando Regional
Facts & features
Interior
Bedrooms & bathrooms
- Bedrooms: 2
- Bathrooms: 2
- Full bathrooms: 2
Rooms
- Room types: Bonus Room
Primary bedroom
- Features: Ceiling Fan(s), Walk-In Closet(s)
- Level: First
- Dimensions: 14x13
Bedroom 2
- Features: Ceiling Fan(s), Built-in Closet
- Level: First
- Dimensions: 12x10
Primary bathroom
- Features: Shower No Tub
- Level: First
- Dimensions: 13x7
Bathroom 2
- Features: Tub With Shower
- Level: First
- Dimensions: 9x5
Balcony porch lanai
- Features: Ceiling Fan(s)
- Level: First
- Dimensions: 12x8
Bonus room
- Features: Ceiling Fan(s), No Closet
- Level: First
- Dimensions: 12x10
Foyer
- Features: Ceiling Fan(s)
- Level: First
- Dimensions: 9x5
Great room
- Features: Ceiling Fan(s)
- Level: First
- Dimensions: 26x12
Kitchen
- Features: Pantry
- Level: First
- Dimensions: 13x11
Laundry
- Level: First
- Dimensions: 10x6
Heating
- Central, Electric
Cooling
- Central Air
Appliances
- Included: Dishwasher, Disposal, Electric Water Heater, Freezer, Ice Maker, Microwave, Range, Refrigerator
- Laundry: Inside, Laundry Room
Features
- Ceiling Fan(s), High Ceilings, Open Floorplan, Solid Wood Cabinets, Split Bedroom, Walk-In Closet(s)
- Flooring: Ceramic Tile, Laminate
- Doors: Sliding Doors
- Windows: Blinds
- Has fireplace: No
Interior area
- Total structure area: 1,773
- Total interior livable area: 1,374 sqft
Property
Parking
- Total spaces: 1
- Parking features: Driveway, Garage Door Opener
- Attached garage spaces: 1
- Has uncovered spaces: Yes
- Details: Garage Dimensions: 21X10
Features
- Levels: One
- Stories: 1
- Patio & porch: Front Porch, Patio, Rear Porch, Screened
- Exterior features: Irrigation System, Sprinkler Metered
Lot
- Size: 3,191 Square Feet
- Features: Conservation Area, Gentle Sloping, City Lot, Landscaped, Sidewalk
- Residential vegetation: Mature Landscaping, Trees/Landscaped
Details
- Parcel number: 0323260103000006C0
- Zoning: PUD
- Special conditions: None
Construction
Type & style
- Home type: SingleFamily
- Property subtype: Villa
Materials
- Block, Stucco
- Foundation: Slab
- Roof: Shingle
Condition
- New construction: No
- Year built: 2016
Details
- Builder model: St Lucia
- Builder name: Lennar
Utilities & green energy
- Sewer: Private Sewer
- Water: Public
- Utilities for property: BB/HS Internet Available, Cable Available, Electricity Connected, Sprinkler Meter, Water Connected
Community & HOA
Community
- Features: Association Recreation - Owned, Clubhouse, Fitness Center, Gated Community - Guard, Golf Carts OK, Pool, Racquetball, Sidewalks
- Security: Fire Alarm, Fire Sprinkler System, Gated Community, Security Gate, Smoke Detector(s), Touchless Entry
- Pet fee: $0 monthly
- Senior community: Yes
- Subdivision: HERITAGE HILLS
HOA
- Has HOA: Yes
- Services included: 24-Hour Guard, Community Pool, Reserve Fund, Maintenance Structure, Maintenance Grounds, Pool Maintenance, Private Road, Recreational Facilities
- HOA fee: $422 monthly
- HOA name: Leland Management
- HOA phone: 352-432-2155
Location
- Region: Clermont
Financial & listing details
- Price per square foot: $246/sqft
- Tax assessed value: $17,500
- Annual tax amount: $3,890
- Date on market: 1/24/2024
- Cumulative days on market: 24 days
- Listing terms: Cash,Conventional,FHA,VA Loan
- Ownership: Fee Simple
- Total actual rent: 0
- Electric utility on property: Yes
- Road surface type: Paved
Price history
| Date | Event | Price |
|---|---|---|
| 9/11/2024 | Listing removed | $282,000-16.6%$205/sqft |
Source:  Stellar MLS #T3320456 Report a problem Stellar MLS #T3320456 Report a problem | ||
| 3/5/2024 | Sold | $338,000+0.9%$246/sqft |
Source: Stellar MLS #O6171251 Report a problem | ||
| 2/21/2024 | Pending sale | $335,000$244/sqft |
Source: Stellar MLS #O6171251 Report a problem | ||
| 2/14/2024 | Price change | $335,000-2%$244/sqft |
Source: Stellar MLS #O6171251 Report a problem | ||
| 1/24/2024 | Listed for sale | $342,000+23%$249/sqft |
Source: Stellar MLS #O6171251 Report a problem | ||
| 9/10/2021 | Sold | $278,000-1.4%$202/sqft |
Source: EXIT Realty solds #4598974791812383009 Report a problem | ||
| 8/22/2021 | Pending sale | $282,000$205/sqft |
Source: Stellar MLS #T3320456 Report a problem | ||
| 8/20/2021 | Listed for sale | $282,000$205/sqft |
Source: Stellar MLS #T3320456 Report a problem | ||
| 8/1/2021 | Pending sale | $282,000$205/sqft |
Source: Stellar MLS #T3320456 Report a problem | ||
| 7/28/2021 | Listed for sale | $282,000+60.2%$205/sqft |
Source: Stellar MLS #T3320456 Report a problem | ||
| 5/5/2016 | Sold | $175,990-5.4%$128/sqft |
Source: EXIT Realty solds #3842494985279918662 Report a problem | ||
| 12/18/2015 | Listing removed | $185,990$135/sqft |
Source: Lennar Report a problem | ||
| 10/21/2015 | Listed for sale | $185,990$135/sqft |
Source: Lennar Report a problem | ||
Public tax history
| Year | Property taxes | Tax assessment |
|---|---|---|
| 2016 | $172 | $17,500 |
| 2015 | $172 +1.8% | $17,500 |
| 2014 | $169 +177.4% | $17,500 +405.1% |
| 2013 | $61 +2.5% | $3,465 |
| 2012 | $59 +0.1% | $3,465 |
| 2011 | $59 -30.4% | $3,465 -40% |
| 2010 | $85 +27.4% | $5,775 +50% |
| 2009 | $67 +0.1% | $3,850 |
| 2008 | $67 | $3,850 |
Find assessor info on the county website
Neighborhood: 34711
Nearby homes
- $255,0002 bd2 ba1.3k sqft3624 Solana Cir #B, Clermont, FL 34711Sold
- $328,0002 bd2 ba1.5k sqft3624 Solana Cir, Clermont, FL 34711Off Market
- $338,0002 bd2 ba1.3k sqft3624 Solana Cir, Clermont, FL 34711Sold
- $302,7002 bd2 ba1.5k sqft3624 Solana Cir, Clermont, FL 34711Off Market
- $255,0002 bd2 ba1.3k sqft3624 Solana Cir, Clermont, FL 34711Sold
- $473,5003 bd3 ba2.5k sqft3620 Solana Cir, Clermont, FL 34711Off Market
- $302,2002 bd2 ba1.5k sqft3626 Solana Cir, Clermont, FL 34711Off Market
- $284,3002 bd2 ba1.3k sqft3626 Solana Cir, Clermont, FL 34711Off Market
Nearby schools
GreatSchools rating
- 7/10Lost Lake Elementary SchoolGrades: PK-5Distance: 1.8 mi
- 6/10Windy Hill Middle SchoolGrades: 6-8Distance: 0.6 mi
- 5/10East Ridge High SchoolGrades: 9-12Distance: 2.2 mi


Get pre-qualified for a loan
At Zillow Home Loans, we can pre-qualify you in as little as 5 minutes with no impact to your credit score.An equal housing lender. NMLS #10287.
- Florida
- Lake County
- Clermont
- 34711
- 3624 SOLANA CIRCLE Unit C
Nearby cities
Nearby zip codes
Other Clermont Topics
