Skip main navigation
Sold for $609,900
  • $609,900

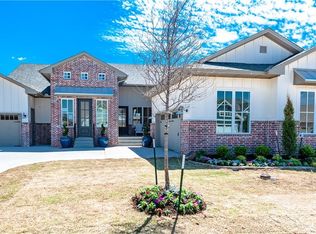
    3624 Utica Square Dr, Edmond, OK 73034

    3beds
    2,649sqft
    Single Family Residence
    Built in 2021
    8,751 Square Feet Lot
    $611,200 Zestimate®
    $230/sqft
    $3,260 Estimated rent

    Home value

    $611,200

    $581,000 - $642,000

    $3,260/mo

    Zestimate® history
    Loading
    Loading...

    Owner options

    List your home for rent

    $3,260/mo

    Rent Zestimate®

    Find your next renter with Zillow Rental Manager. Plus, with online applications, you can quickly screen prospective tenants – for free.

    Learn more

    $3,260/mo

    Rent Zestimate®

    Refinance and save

    $4,207/mo

    Est. payment

    Refinancing to a lower rate could help reduce your monthly payments and save thousands over the life of the loan.

    See today's rates

    $4,207/mo

    Est. payment

    Explore your selling options

    Work with a Zillow partner agent

    Leverage their expertise and Zillow's premium Showcase listings to get your home seen by more buyers.

    Get started

    List with your own agent

    Get your home in front of millions of buyers by listing it on Zillow.

    Learn how to do it

    Sell it yourself

    Take full control of how buyers see your home on Zillow by listing For Sale by Owner (FSBO).

    List your home

    What's special

    Fantastic opportunity to own in desirable Town Square. This popular and flexible floorplan, the “Burton”, features formal dining, (makes great additional living space), with access to sport court, breakfast room, (currently used as coffee/morning room), study and detached casita, living/office/bonus space across driveway with portico access. The fabulous kitchen with pull-outs, display cabinets, pantry, double ovens, 5 burner built-in gas range and oversized island with seating is a true knock-out. Large living area open to kitchen with built-in display cabinets and corner gas log fireplace. Posh master suite with spa-like bath including tile shower, slipper tub, private water closet and separate vanities accesses large closet with built-ins. Beds 2 & 3 share Jack-n-Jill bathroom, each have great closets. Large study with plenty of built-ins, wood flooring and French doors. Convenient mud bench adjacent to garage access into home. Gorgeous wood flooring in living, dining, breakfast, study and hall ways, custom shades on most windows, loads of storage. Unbelievable backyard built for entertaining, or just relaxing at home; oversized patio, outdoor kitchen with grill and fridge, gas fireplace, magnolia trees, seating area, hot tub, stockade fencing with steel posts. Highly sought after addition with community pool, walking trails, club house, fitness center, pond with dock, lots of neighborhood meeting and hang out options, indoors and out!

    Zillow last checked:

    Listing updated:

    Listed by:

    Stephanie Abbott 405-210-0022,

    RE/MAX Preferred

    Bought with:

    Sonya Hagler, 086420

    Keller Williams Central OK ED

    Source: MLSOK/OKCMAR as distributed by MLS GRID,MLS#: 1211138MLS Logo

    Facts & features

    Interior

    Bedrooms & bathrooms
    • Bedrooms: 3
    • Bathrooms: 3
    • Full bathrooms: 2
    • 1/2 bathrooms: 1
    Primary bedroom
    • Description: Full Bath,Shower,Tub,Walk In Closet
    Dining room
    • Description: Bonus Room,Formal
    Dining room
    • Description: Eating Space
    Kitchen
    • Description: Eating Space,Island,Pantry
    Living room
    • Description: Built Ins,Fireplace
    Living room
    • Description: Bonus Room,Family/Den
    Study
    • Description: Built Ins
    Heating
    • Has Heating (Unspecified Type)
    Cooling
    • Central Air
    Appliances
    • Included: Dishwasher, Disposal, Microwave, Gas Oven, Double Oven, Built-In Gas Range
    • Laundry: Laundry Room
    Features
    • Flooring: Combination, Carpet, Tile
    • Windows: Window Treatments
    • Number of fireplaces: 2
    • Fireplace features: Gas Log
    Interior area
    • Total structure area: 2,649
    • Total interior livable area: 2,649 sqft

    Property

    Parking
    • Total spaces: 2
    • Parking features: Concrete
    • Garage spaces: 2
    Features
    • Levels: One
    • Stories: 1
    • Patio & porch: Porch, Patio
    • Exterior features: Outdoor Kitchen, Rain Gutters
    • Has spa: Yes
    • Spa features: Spa/Hot Tub
    • Fencing: Wood
    Lot
    • Size: 8,751 Square Feet
    • Features: Interior Lot
    Details
    • Parcel number: 3624NONEUticaSquare73034
    • Special conditions: None

    Construction

    Type & style
    • Home type: SingleFamily
    • Architectural style: Bungalow,Craftsman
    • Property subtype: Single Family Residence
    Materials
    • Brick & Frame
    • Foundation: Slab
    • Roof: Composition
    Condition
    • Year built: 2021
    Details
    • Builder name: McCaleb Homes

    Utilities & green energy

    • Utilities for property: Cable Available, Public

    Community & HOA

    HOA
    • Has HOA: Yes
    • Services included: Greenbelt, Common Area Maintenance, Pool, Recreation Facility
    • HOA fee: $1,100 annually
    Location
    • Region: Edmond

    Financial & listing details

    • Price per square foot: $230/sqft
    • Tax assessed value: $658,000
    • Annual tax amount: $6,917
    • Date on market: 1/30/2026
    • Listing terms: Cash,Conventional,Sell FHA or VA
    • Electric utility on property: Yes

    Price history

    DateEventPrice
    4/13/2026Sold$609,900$230/sqft
    Source: MLSOK/OKCMAR as distributed by MLS GRID #1211138 Report a problem
    2/13/2026Pending sale$609,900$230/sqft
    Source: MLSOK/OKCMAR as distributed by MLS GRID #1211138 Report a problem
    1/30/2026Listed for sale$609,900-2.4%$230/sqft
    Source: MLSOK/OKCMAR as distributed by MLS GRID #1211138 Report a problem
    8/25/2025Listing removed$625,000$236/sqft
    Source: MLSOK/OKCMAR as distributed by MLS GRID #1176767 Report a problem
    8/8/2025Price change$625,000-1.6%$236/sqft
    Source: MLSOK/OKCMAR as distributed by MLS GRID #1176767 Report a problem
    7/9/2025Price change$635,000-2.2%$240/sqft
    Source: MLSOK/OKCMAR as distributed by MLS GRID #1176767 Report a problem
    6/27/2025Listed for sale$649,000+5.1%$245/sqft
    Source: MLSOK/OKCMAR as distributed by MLS GRID #1176767 Report a problem
    10/21/2022Sold$617,563$233/sqft
    Source: MLSOK/OKCMAR as distributed by MLS GRID #991059 Report a problem

    Public tax history

    YearProperty taxesTax assessment
    2025$7,611 +0.1%$72,380
    2024$7,602 +1.1%$72,380 +0.3%
    2023$7,522 +8346.9%$72,160 +8379.4%
    2022$89 $851
    Find assessor info on the county website

    Neighborhood: 73034

    Nearby schools

    GreatSchools rating
    Schools provided by the listing agent
    • Elementary: Northern Hills ES
    • Middle: Central MS
    • High: Memorial HS

    Source: MLSOK/OKCMAR as distributed by MLS GRID. This data may not be complete. We recommend contacting the local school district to confirm school assignments for this home.

    Get a cash offer in 3 minutes
    Find out how much your home could sell for in as little as 3 minutes with a no-obligation cash offer.
    Estimated market value
    $611,200
    Get a cash offer in 3 minutes
    Find out how much your home could sell for in as little as 3 minutes with a no-obligation cash offer.
    Estimated market value
    $611,200