Skip main navigation
Off market
  • $1,665,500

    3624 Vallejo St, Denver, CO 80211

    4beds
    3,434sqft
    Townhouse
    Built in 2020
    3,206 Square Feet Lot
    $1,665,500 Zestimate®
    $485/sqft
    $7,973 Estimated rent

    Home value

    $1,665,500

    $1.55M - $1.80M

    $7,973/mo

    Zestimate® history
    Loading
    Loading...

    Owner options

    List your home for rent

    $7,973/mo

    Rent Zestimate®

    Find your next renter with Zillow Rental Manager. Plus, with online applications, you can quickly screen prospective tenants – for free.

    Learn more

    $7,973/mo

    Rent Zestimate®

    Refinance and save

    $10,127/mo

    Est. payment

    Refinancing to a lower rate could help reduce your monthly payments and save thousands over the life of the loan.

    See today's rates

    $10,127/mo

    Est. payment

    Explore your selling options

    Work with a Zillow partner agent

    Leverage their expertise and Zillow's premium Showcase listings to get your home seen by more buyers.

    Get started

    List with your own agent

    Get your home in front of millions of buyers by listing it on Zillow.

    Learn how to do it

    Sell it yourself

    Take full control of how buyers see your home on Zillow by listing For Sale by Owner (FSBO).

    List your home

    What's special

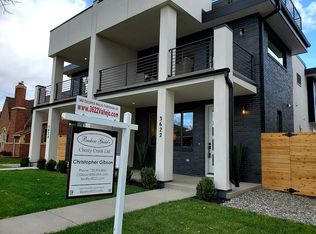
    NEW CONSTRUCTION PAIRED HOMES! Pictures of staged model, Matterport tour, floor plan, 360 degree video walkthrough at the virtual tour link. Enjoy an automobile free lifestyle in the heart of LoHi on a quiet, deadened street, 1 block from restaurants on Tejon and 6 blocks from the pedestrian bridge to downtown. 2 blocks from the much acclaimed Old Major. White stucco exterior with custom black Endicott brick. Covered front porch. Composite fiberglass wood framed Anderson windows with a black exterior finish including an 8 ft main floor slider and exterior doors. This east facing back patio with evening shade includes a gas hook up for the grill. White oak floors from the 1st to the 3rd floor. Specialty metal railing throughout. ~14' double slab island. High-end FUSION lighting package. Dual fuel range with 6-burner gas cook-top and electric oven and professional grade hood vent. Custom Crystal inset flush cabinets. Pantry with roll-out shelves. Gas fire-place. 8 ft doors. Spacious 17'10" x 11'11" master suite with west facing covered balcony and 2 closets, including a 10'1" x 4'8" walk-in closet. Master bathroom includes heated floors, Brizzo wall mounted faucets over the double vanity, a stand alone tub with plentiful natural light and a corner seamless glass poured pan shower. Jack N' Jill Spare bedrooms. 3rd floor loft & roof-top deck. Roof-top balcony engineered for a hot tub with separate electrical breaker and water faucet. Basement home theater room. Vacant and easy to show.

    This property is off market, which means it's not currently listed for sale or rent on Zillow. This may be different from what's available on other websites or public sources.
    Facts & features

    Interior

    Bedrooms & bathrooms
    • Bedrooms: 4
    • Bathrooms: 5
    • Full bathrooms: 2
    • 3/4 bathrooms: 1
    • 1/2 bathrooms: 2
    Heating
    • Forced air
    Cooling
    • Central
    Appliances
    • Included: Dishwasher, Microwave, Refrigerator
    • Laundry: Laundry Closet, In Unit
    Features
    • Kitchen Island, Pantry, Granite Counters, Breakfast Nook, Eat-in Kitchen, Open Floorplan, Jack & Jill Bath, Master Suite, Five Piece Bath
    • Flooring: Tile, Carpet, Hardwood
    • Basement: Cellar
    • Has fireplace: Yes
    • Common walls with other units/homes: 1 Common Wall, End Unit, No One Below, No One Above
    Interior area
    • Total interior livable area: 3,434 sqft
    • Finished area below ground: 972.00

    Property

    Parking
    • Total spaces: 2
    Features
    • Entry level: 1
    • Entry location: Ground
    • Patio & porch: Deck, Patio, Covered, Front Porch, Rooftop
    • Exterior features: Brick
    • Fencing: Full
    Lot
    • Size: 3,206 Square Feet
    • Features: Landscaped, Near Public Transit, Sprinklers In Front, Sprinklers In Rear
    Details
    • Other equipment: Gas Valve

    Construction

    Type & style
    • Home type: Townhouse
    • Architectural style: Urban Contemporary
    Condition
    • Year built: 2020

    Utilities & green energy

    • Sewer: Public Sewer
    • Water: Public

    Community & HOA

    Location
    • Region: Denver

    Financial & listing details

    • Price per square foot: $485/sqft
    • Road surface type: Paved

    Price history

    DateEventPrice
    3/31/2022Sold$1,650,000+46.7%$480/sqft
    Source: Agent Provided Report a problem
    8/17/2020Sold$1,125,000-6.3%$328/sqft
    Source: Agent Provided Report a problem
    7/22/2020Pending sale$1,200,000$349/sqft
    Source: Keller Williams Integrity Real Estate Llc #7703110 Report a problem
    5/20/2020Listed for sale$1,200,000$349/sqft
    Source: Keller Williams Integrity Real Estate Llc #7703110 Report a problem

    Public tax history

    Tax history is unavailable.

    Neighborhood: Highland

    Nearby schools

    GreatSchools rating
    Schools provided by the listing agent
    • Elementary: Trevista at Horace Mann
    • Middle: Strive Sunnyside
    • High: North
    • District: Denver 1

    Source: The MLS. This data may not be complete. We recommend contacting the local school district to confirm school assignments for this home.

    Get a cash offer in 3 minutes
    Find out how much your home could sell for in as little as 3 minutes with a no-obligation cash offer.
    Estimated market value
    $1,665,500
    Get a cash offer in 3 minutes
    Find out how much your home could sell for in as little as 3 minutes with a no-obligation cash offer.
    Estimated market value
    $1,665,500