Skip main navigation
Sold
  • $435,000

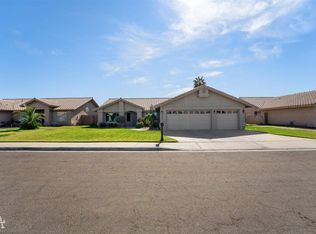
    3624 W 12th Ln, Yuma, AZ 85364

    3beds
    2,019sqft
    Single Family Residence
    Built in ----
    -- sqft lot
    $437,800 Zestimate®
    $215/sqft
    $2,263 Estimated rent

    Home value

    $437,800

    $398,000 - $482,000

    $2,263/mo

    Zestimate® history
    Loading
    Loading...

    Owner options

    List your home for rent

    $2,263/mo

    Rent Zestimate®

    Find your next renter with Zillow Rental Manager. Plus, with online applications, you can quickly screen prospective tenants – for free.

    Learn more

    $2,263/mo

    Rent Zestimate®

    Refinance and save

    $2,590/mo

    Est. payment

    Refinancing to a lower rate could help reduce your monthly payments and save thousands over the life of the loan.

    See today's rates

    $2,590/mo

    Est. payment

    Explore your selling options

    Work with a Zillow partner agent

    Leverage their expertise and Zillow's premium Showcase listings to get your home seen by more buyers.

    Get started

    List with your own agent

    Get your home in front of millions of buyers by listing it on Zillow.

    Learn how to do it

    Sell it yourself

    Take full control of how buyers see your home on Zillow by listing For Sale by Owner (FSBO).

    List your home

    What's special

    Family room with fireplaceRv accessCompletely remodeled kitchenRemodeled kitchenBreakfast nookPlantation shuttersGlass french pocket door
    Look no further. First time ever on the market since its construction in 1993. Welcome to this move-in-ready beauty. Original homeowner, located in the highly sought after Rancho Sereno community development. Built in 1993, this home has been kept in pristine conditions. Many of its recent upgrades include travertine floor tiles throughout most of the living space, as well as a completely remodeled kitchen and walk-up bar, featuring solid wood cabinets with black granite countertops, and plantation shutters throughout. This 2,019 square foot gem boosts a great-room large enough to fit a formal living and dining room, with direct kitchen-access through a beautiful glass French pocket door. The remodeled kitchen extends into the breakfast nook area and family room with fireplace. The den or 4th bedroom can be accessed thru another glass French pocket door or through the main foyer. The large Master bedroom with double-doors has a separate sitting area with private backyard access, and a large ensuite master bathroom with walk-in closet. Two additional bedrooms lay at the end of the long corridor with access to a second full bathroom. A separate office area includes a private half-bath as well as direct access from the outside entrance, perfect for a small office, as well as access through the laundry room. The nicely landscaped backyard includes mature fruit trees, swimming pool with diving board, and RV access.

    Zillow last checked:

    Listing updated:

    Listed by:

    Arturo J Gaona 928-304-9132,

    ERA Matt Fischer Realtor

    Bought with:

    Realty One Group Gateway

    Source: YARMLS,MLS#: 20244362MLS Logo

    Facts & features

    Interior

    Bedrooms & bathrooms
    • Bedrooms: 3
    • Bathrooms: 3
    • Full bathrooms: 2
    • 1/2 bathrooms: 1
    Primary bedroom
    • Features: Wall to Wall Carpet, Ceiling Fan(s), Blinds, Walk-in Closet(s), Vaulted/Elevated Ceiling
    Primary bathroom
    • Features: Garden Tub, Separate Shower, Full Bath
    Dining room
    • Features: Chandelier, Other Flooring, Vaulted/Elevated Ceiling
    Family room
    • Features: Vaulted/Elevated Ceiling, Wall To Wall Carpet
    Kitchen
    • Features: ISLAND
    Living room
    • Features: Fireplace, Vaulted/Elevated Ceiling, Tile Flooring, Deco Window Treaments, Ceiling Fans, Blinds
    Heating
    • Electric
    Cooling
    • Central Air
    Appliances
    • Included: Disposal, Microwave, Dishwasher, Gas Range
    Features
    • Kitchen Island, Office/Den, Hobby, Granite Counters, Vaulted Ceiling(s), Open Floorplan
    • Flooring: Tile
    • Windows: Double Pane Windows
    • Number of fireplaces: 1
    Interior area
    • Total structure area: 2,019
    • Total interior livable area: 2,019 sqft

    Property

    Parking
    • Total spaces: 3
    • Parking features: Attached, RV Access/Parking
    • Attached garage spaces: 3
    Features
    • Has private pool: Yes
    • Pool features: In Ground
    • Fencing: Gate,Gate(s) Double,Back Yard,Sides,Block,Wrought Iron
    Lot
    • Features: Auto Sprinklers/Bubblers, Lawn, In City Limits
    Details
    • Parcel number: 66417319

    Construction

    Type & style
    • Home type: SingleFamily
    • Property subtype: Single Family Residence
    Materials
    • Extra Insulation, Insulation Wrap, Stucco
    • Foundation: Concrete Perimeter
    Condition
    • 31-40

    Utilities & green energy

    • Sewer: Public Sewer
    • Water: City Water
    • Utilities for property: Natural Gas Connected, Cable Connected, Phone Connected

    Community & neighborhood

    Security
    • Security features: Smoke Detector(s)
    Community
    • Community features: Curbs, Sidewalks
    Location
    • Region: Yuma

    Price history

    DateEventPrice
    10/29/2025Sold$435,000$215/sqft
    Source: Public Record Report a problem
    11/22/2024Sold$435,000-1.1%$215/sqft
    Source: YARMLS #20244362 Report a problem
    10/26/2024Contingent$439,900$218/sqft
    Source: YARMLS #20244362 Report a problem
    10/16/2024Listed for sale$439,900$218/sqft
    Source: YARMLS #20244362 Report a problem

    Public tax history

    YearProperty taxesTax assessment
    2025$2,643 +4.7%$34,450 +3.3%
    2024$2,524 +3.2%$33,342 +51%
    2023$2,447 -22.6%$22,086 +5%
    2022$3,161 +2.7%$21,034 -3.6%
    2021$3,078 +1.8%$21,823 +5%
    2020$3,022 +1.8%$20,784 +5%
    2019$2,968 $19,794 -0.2%
    2018$2,968 $19,841
    2017$2,968 +2.3%$19,841 +8.3%
    2016$2,900 +24.3%$18,317 +5%
    2015$2,333 $17,445 +5%
    2014$2,333 $16,614 +5.3%
    2013-- $15,779 -17.7%
    2012-- $19,176
    2011-- --

    Find assessor info on the county website

    Neighborhood: Rancho Sereno

    Nearby schools

    GreatSchools rating
    Get pre-qualified for a loan
    At Zillow Home Loans, we can pre-qualify you in as little as 5 minutes with no impact to your credit score.

    An equal housing lender. NMLS #10287.