Skip main navigation
Off market
  • $1,143,100

    3624 W Renellie Cir, Tampa, FL 33629

    5beds
    3,056sqft
    Single Family Residence
    Built in 2017
    6,098 Square Feet Lot
    $1,143,100 Zestimate®
    $374/sqft
    $7,966 Estimated rent

    Home value

    $1,143,100

    $1.06M - $1.23M

    $7,966/mo

    Zestimate® history
    Loading
    Loading...

    Owner options

    List your home for rent

    $7,966/mo

    Rent Zestimate®

    Find your next renter with Zillow Rental Manager. Plus, with online applications, you can quickly screen prospective tenants – for free.

    Learn more

    $7,966/mo

    Rent Zestimate®

    Refinance and save

    $7,820/mo

    Est. payment

    Refinancing to a lower rate could help reduce your monthly payments and save thousands over the life of the loan.

    See today's rates

    $7,820/mo

    Est. payment

    Explore your selling options

    Work with a Zillow partner agent

    Leverage their expertise and Zillow's premium Showcase listings to get your home seen by more buyers.

    Get started

    List with your own agent

    Get your home in front of millions of buyers by listing it on Zillow.

    Learn how to do it

    Sell it yourself

    Take full control of how buyers see your home on Zillow by listing For Sale by Owner (FSBO).

    List your home

    What's special

    Excellent opportunity to own this 2-year "new" construction 5BR/3.5BA/2CG, 3,056 sq ft home in Plant High School district at an exceptional price! This Emerald Homes Amalfi model open floor plan features a rare DOWNSTAIRS MASTER SUITE and many desirable features including dramatic 10' ceilings on the first floor with 8' tall 6-panel wood-grained interior doors and 9' ceilings on the second floor. Enjoy gatherings with family and friends in the gourmet kitchen featuring large center island with quartz countertops, 42" premium flat-paneled cabinets, walk-in pantry, stainless steel appliances including separate Electrolux convection oven and induction drop-in cooktop. The 16' x 17' living room boast gorgeous dark wood flooring. The downstairs master suite features a soaking garden tub and separate shower, his and hers sinks and a huge walk-in closet. Upstairs the loft/bonus room functions beautifully as a family room for the four additional bedrooms plus an office/den/flex room as well so plenty of room and privacy for a large family. The sizeable backyard is completely fenced in and should be large enough to accomodate a future pool if so desired. Close proximity to Tampa International Airport, restaurants and shops, MacDill AFB and the Selmon Expressway! Priced to sell so call the listing agent today to schedule a private showing! Natural gas is available to be plumbed to the property per TECO People's Gas.

    This property is not currently displayed as for sale or rent on Zillow. This may be different from what's on other websites or public sources.

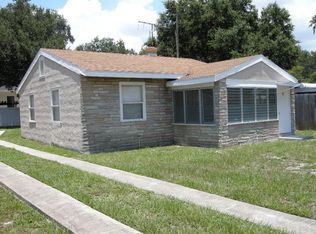
    Originating MLS: Tampa

    Facts & features

    Interior

    Bedrooms & bathrooms
    • Bedrooms: 5
    • Bathrooms: 4
    • Full bathrooms: 3
    • 1/2 bathrooms: 1
    Heating
    • Forced air, Electric, Gas
    Cooling
    • Central
    Appliances
    • Included: Dishwasher, Dryer, Garbage disposal, Microwave, Refrigerator, Washer
    • Laundry: Inside, Laundry Room
    Features
    • Eating Space In Kitchen, High Ceiling(s), Master Bedroom Downstairs, Open Floorplan, Split Bedroom, Stone Counters, Walk-In Closet(s), Solid Wood Cabinets, Thermostat, Living Room/Dining Room Combo, Tray Ceiling(s)
    • Flooring: Carpet
    • Windows: Low Emissivity Windows, Blinds
    Interior area
    • Structure area source: Public Records
    • Total interior livable area: 3,056 sqft

    Property

    Parking
    • Parking features: Garage - Attached
    Features
    • Levels: Two
    • Patio & porch: Covered, Front Porch, Rear Porch
    • Exterior features: block
    • Has spa: Yes
    Lot
    • Size: 6,098 Square Feet
    • Dimensions: 55 X 110
    • Features: In City Limits, Sidewalk, Street Paved, FloodZone
    • Residential vegetation: Trees/Landscaped
    Details
    • Parcel number: 1829323TF000000001360A
    • Zoning: RS-60

    Construction

    Type & style
    • Home type: SingleFamily
    • Architectural style: Contemporary
    • Property subtype: Single Family Residence
    Materials
    • masonry
    • Roof: Composition
    Condition
    • Completed
    • Year built: 2017
    Details
    • Builder model: Amalfi
    • Builder name: Emerald Homes/DR Horton

    Utilities & green energy

    • Sewer: Public Sewer
    • Water: Public
    • Utilities for property: Electricity Connected, Phone Available, Sewer Connected, BB/HS Internet Available, Cable Available, Public, Cable Connected, Water Available, NaturalGas Available, Sprinkler Meter

    Community & HOA

    Community
    • Features: On Site Laundry Available
    • Security: Smoke Detector(s)
    • Subdivision: BEL MAR UNIT 2
    Location
    • Region: Tampa

    Financial & listing details

    • Price per square foot: $374/sqft
    • Tax assessed value: $840,796
    • Annual tax amount: $13,791
    • Listing terms: Cash, Conventional, FHA, VA Loan
    • Ownership: Fee Simple

    Price history

    DateEventPrice
    12/16/2019Sold$705,000-2.8%$231/sqft
    Source: Stellar MLS #T3191780 Report a problem
    11/13/2019Pending sale$725,000$237/sqft
    Source: BHHS FLORIDA PROPERTIES GROUP #T3191780 Report a problem
    9/26/2019Price change$725,000-1.8%$237/sqft
    Source: BHHS FLORIDA PROPERTIES GROUP #T3191780 Report a problem
    8/9/2019Listed for sale$738,500+10.5%$242/sqft
    Source: BHHS FLORIDA PROPERTIES GROUP #T3191780 Report a problem
    7/27/2017Sold$668,500-1%$219/sqft
    Source: Public Record Report a problem
    6/15/2017Pending sale$674,990$221/sqft
    Source: Coldwell Banker Residential Real Estate - Tampa Westshore #T2870722 Report a problem
    3/19/2017Listed for sale$674,990$221/sqft
    Source: Coldwell Banker Residential Real Estate - Tampa Westshore #T2870722 Report a problem
    1/30/2017Listing removed$674,990$221/sqft
    Source: D R HORTON REALTY LLC #T2848605 Report a problem
    11/3/2016Listed for sale$674,990+266.8%$221/sqft
    Source: D R HORTON REALTY LLC #T2848605 Report a problem
    4/21/2016Sold$184,000-15.6%$60/sqft
    Source: Public Record Report a problem
    5/25/2006Sold$218,000$71/sqft
    Source: Public Record Report a problem

    Public tax history

    YearProperty taxesTax assessment
    2025$13,791 +17.3%$726,445 +11.6%
    2024$11,752 +2.4%$651,038 +3%
    2023$11,481 +2.6%$632,076 +3%
    2022$11,195 +1.1%$613,666 +3%
    2021$11,076 +0.8%$595,792 +1.4%
    2020$10,984 +0.6%$587,566 +1.3%
    2019$10,918 $579,782 +1.7%
    2018$10,918 +0.3%$570,222 +306.7%
    2017$10,885 +277.7%$140,209 +30.1%
    2016$2,882 +11.9%$107,750 +10%
    2015$2,575 +18.8%$97,955 +10%
    2014$2,168 $89,050 +10%
    2013$2,168 +37%$80,955 +11.8%
    2012$1,582 -15.4%$72,426 -15.4%
    2011$1,871 -7.4%$85,658 -8.1%
    2010$2,020 -5.9%$93,172 -5.5%
    2009$2,148 -33.1%$98,550 -33.1%
    2008$3,211 -1.4%$147,214 -2.6%
    2007$3,257 -10.3%$151,109 -2%
    2006$3,633 +29.5%$154,180 +33.6%
    2005$2,806 $115,376 +35%
    2004-- $85,439 +12.2%
    2003-- $76,172 -2.6%
    2002-- $78,221 +12.4%
    2001-- $69,592 +21.1%
    2000$1,465 $57,486
    Find assessor info on the county website

    Neighborhood: Belmar Gardens

    Nearby schools

    GreatSchools rating
    Schools provided by the listing agent
    • Elementary: Mabry Elementary School-Hb
    • Middle: Coleman-Hb
    • High: Plant-Hb

    Source: The MLS. This data may not be complete. We recommend contacting the local school district to confirm school assignments for this home.

    Get a cash offer in 3 minutes
    Find out how much your home could sell for in as little as 3 minutes with a no-obligation cash offer.
    Estimated market value
    $1,143,100
    Get a cash offer in 3 minutes
    Find out how much your home could sell for in as little as 3 minutes with a no-obligation cash offer.
    Estimated market value
    $1,143,100