New luxury construction in North Dallas’ prestigious private school corridor with convenient access to North Dallas’ premier dining, luxury shopping, and elite schools. This warm modern residence blends timeless architecture with elevated transitional design to create a home that feels both sophisticated and inviting. Thoughtfully designed with soaring ceilings, expansive windows, designer lighting, solid hardwood floors, custom wall paneling, every space was curated with comfort, functionality, and luxury in mind.
The open-concept layout was designed for both everyday living and effortless entertaining. At the heart of the home, the chef’s kitchen is anchored by a 48 inch Wolf gas range, Thermador appliances, Taj Mahal quartzite countertops, prep kitchen with walk-in pantry, and wine cellar. Privately positioned on the main level, the primary retreat offers a dedicated office, spa-inspired bath, and dual level custom walk-in closets connected by spiral staircase creating a true private wing experience.
Optimized for both daily living and entertaining, the layout showcases a dedicated theater room, game room, two laundry rooms, covered outdoor living area, side-entry 3-car garage, integrated speaker system, smart home pre-wiring, and a 3-zone HVAC system with separate climate control for the primary suite wing, downstairs living areas, and upstairs level. A premier opportunity to own a thoughtfully designed luxury home in the Midway hollow Sparkman corridor, located just minutes from Dallas North Tollway for an effortless commute.
Sold
Price Unknown
3624 Warick Dr, Dallas, TX 75229
5beds
5,924sqft
Single Family Residence
Built in 2026
0.25 Acres Lot
$2,189,400 Zestimate®
$--/sqft
$7,896 Estimated rent
Home value
$2,189,400
$2.01M - $2.39M
$7,896/mo
Zestimate® history
Owner options
List your home for rent
$7,896/mo
Rent Zestimate®
Find your next renter with Zillow Rental Manager. Plus, with online applications, you can quickly screen prospective tenants – for free.
$7,896/mo
Rent Zestimate®
Refinance and save
Refinancing to a lower rate could help reduce your monthly payments and save thousands over the life of the loan.
Explore your selling options
Work with a Zillow partner agent
Leverage their expertise and Zillow's premium Showcase listings to get your home seen by more buyers.
Get startedList with your own agent
Get your home in front of millions of buyers by listing it on Zillow.
Learn how to do itSell it yourself
Take full control of how buyers see your home on Zillow by listing For Sale by Owner (FSBO).
List your homeWhat's special
Dedicated officeExpansive windowsSolid hardwood floorsWine cellarPrimary retreatTaj mahal quartzite countertopsDedicated theater room
Zillow last checked:
Listing updated:
Listed by:
Milly Eyotia 0675251 832-877-6946,
Lone Star Realty 832-877-6946
Bought with:
Damon Williamson, 0607788
Agency Dallas Park Cities, LLC
Source: NTREIS,MLS#: 21266320
Facts & features
Interior
Bedrooms & bathrooms
- Bedrooms: 5
- Bathrooms: 7
- Full bathrooms: 5
- 1/2 bathrooms: 2
Primary bedroom
- Features: Sitting Area in Primary
- Level: First
- Dimensions: 15 x 20
Primary bathroom
- Features: Dual Sinks, En Suite Bathroom, Linen Closet, Stone Counters, Separate Shower
- Level: First
- Dimensions: 15 x 15
Living room
- Level: First
- Dimensions: 24 x 38
Appliances
- Included: Some Gas Appliances, Built-In Refrigerator, Dishwasher, Disposal, Gas Range, Ice Maker, Microwave, Plumbed For Gas, Tankless Water Heater, Vented Exhaust Fan
Features
- Wet Bar, Chandelier, Dry Bar, Decorative/Designer Lighting Fixtures, Double Vanity, Eat-in Kitchen, Kitchen Island, Open Floorplan, Pantry, Paneling/Wainscoting, Smart Home, Cable TV, Walk-In Closet(s), Wired for Sound
- Has basement: No
- Number of fireplaces: 2
- Fireplace features: Decorative, Gas, Gas Starter
Interior area
- Total interior livable area: 5,924 sqft
Property
Parking
- Total spaces: 3
- Parking features: Concrete, Driveway, Garage, Garage Door Opener, Garage Faces Side
- Attached garage spaces: 3
Features
- Levels: Two
- Stories: 2
- Pool features: None
Lot
- Size: 0.25 Acres
Details
- Parcel number: 00000587185000000
Construction
Type & style
- Home type: SingleFamily
- Architectural style: Detached
- Property subtype: Single Family Residence
- Attached to another structure: Yes
Condition
- Year built: 2026
Utilities & green energy
- Sewer: Public Sewer
- Water: Public
- Utilities for property: Electricity Connected, Natural Gas Available, Sewer Available, Separate Meters, Water Available, Cable Available
Green energy
- Energy efficient items: Appliances, Construction, Doors, Insulation
Community & HOA
Community
- Subdivision: Highland North 02
HOA
- Has HOA: No
Location
- Region: Dallas
Financial & listing details
- Tax assessed value: $836,510
- Annual tax amount: $18,627
- Date on market: 5/15/2026
- Cumulative days on market: 11 days
- Exclusions: Staging furniture
Price history
| Date | Event | Price |
|---|---|---|
| 7/6/2026 | Sold | -- |
Source: NTREIS #21266320 Report a problem | ||
| 6/2/2026 | Pending sale | $2,200,000$371/sqft |
Source: NTREIS #21266320 Report a problem | ||
| 5/27/2026 | Contingent | $2,200,000$371/sqft |
Source: NTREIS #21266320 Report a problem | ||
| 5/15/2026 | Listed for sale | $2,200,000$371/sqft |
Source: NTREIS #21266320 Report a problem | ||
Public tax history
| Year | Property taxes | Tax assessment |
|---|---|---|
| 2025 | $18,627 +119.3% | $836,510 +120.1% |
| 2024 | $8,493 -16% | $380,000 -13.7% |
| 2023 | $10,108 | $440,480 |
Find assessor info on the county website
Neighborhood: 75229
Nearby homes
- $562,5003 bd2 ba2.3k sqft3628 Warick Dr, Dallas, TX 75229Off Market
- $686,4004 bd2 ba2.1k sqft3616 Warick Dr, Dallas, TX 75229Off Market
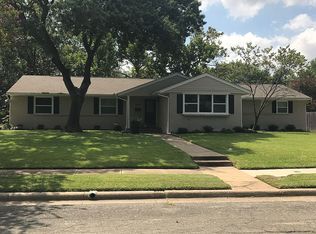
- $690,8004 bd3 ba2k sqft3585 Merrell Rd, Dallas, TX 75229Off Market
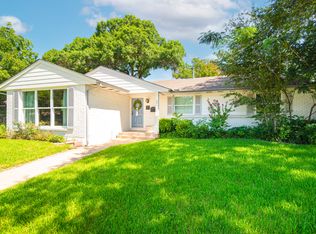
- $--3 bd2 ba1.7k sqft3577 Merrell Rd, Dallas, TX 75229Sold
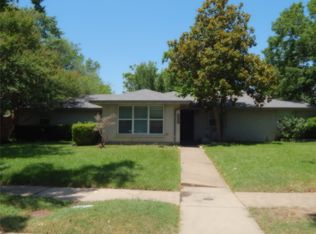
- $747,0003 bd3 ba3.1k sqft3625 Warick Dr, Dallas, TX 75229Off Market
- $--4 bd2 ba2k sqft3605 Merrell Rd, Dallas, TX 75229Sold
- $--4 bd2 ba2k sqft3617 Warick Dr, Dallas, TX 75229Sold
- $793,7004 bd2 ba2.1k sqft3636 Warick Dr, Dallas, TX 75229Off Market
Nearby schools
GreatSchools rating
- 8/10Everette Lee Degolyer Elementary SchoolGrades: PK-6Distance: 1.1 mi
- 4/10Thomas C Marsh Middle SchoolGrades: 7-8Distance: 1.7 mi
- 4/10W T White High SchoolGrades: 9-12Distance: 2.5 mi
Schools provided by the listing agent
- Elementary: Degolyer
- Middle: Marsh
- High: White
- District: Dallas ISD
Source: NTREIS. This data may not be complete. We recommend contacting the local school district to confirm school assignments for this home.
Get a cash offer in 3 minutes
Find out how much your home could sell for in as little as 3 minutes with a no-obligation cash offer.
Estimated market value
$2,189,400
Get a cash offer in 3 minutes
Find out how much your home could sell for in as little as 3 minutes with a no-obligation cash offer.
Estimated market value
$2,189,400
- Texas
- Dallas County
- Dallas
- 75229
- 3624 Warick Dr
